5165 Rialto Drive, Parker, CO 80134
5165 Rialto Drive
$1,570,000
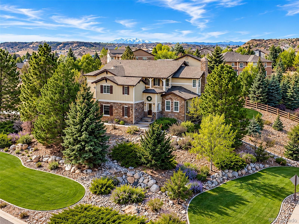
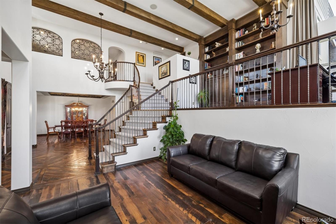
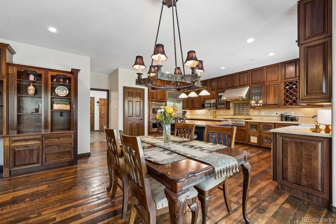
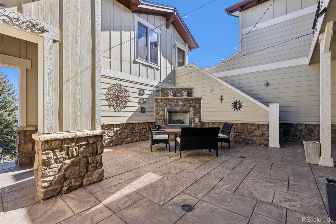
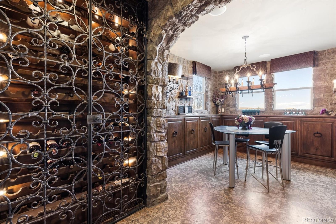
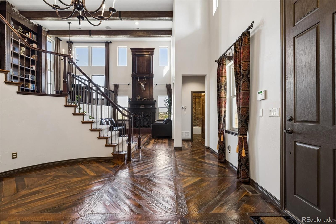
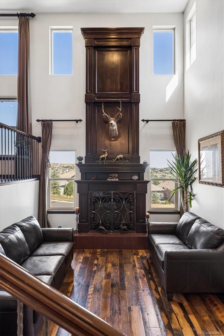
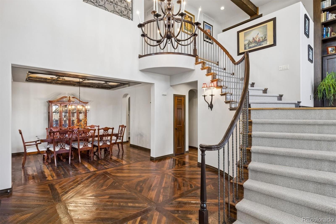
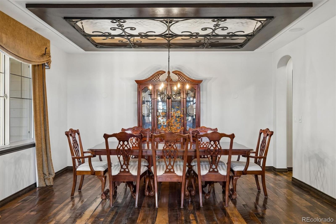
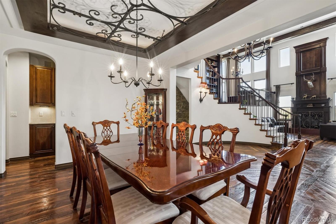
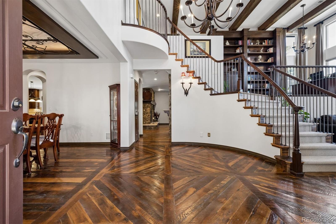
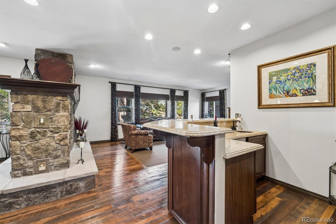
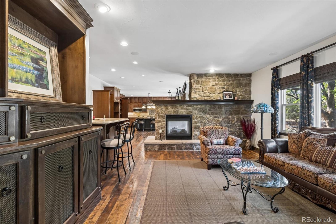
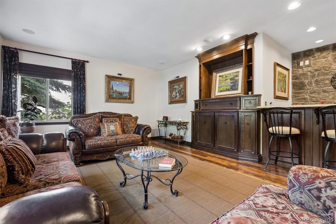
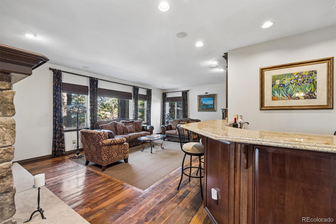
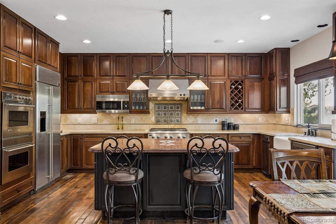
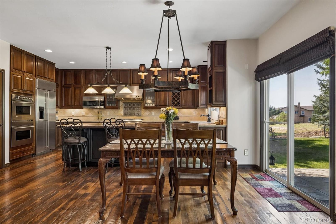
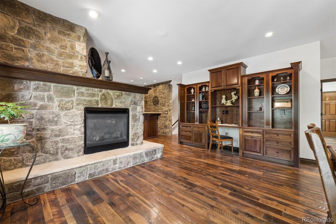
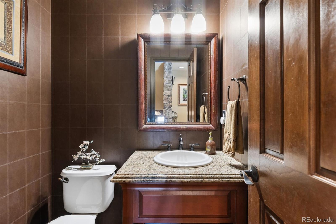
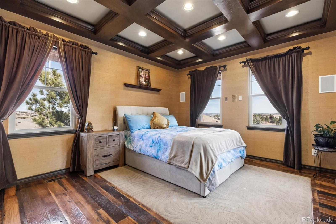
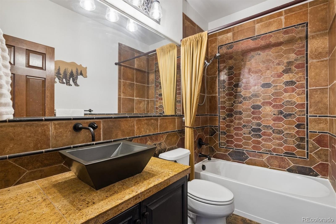
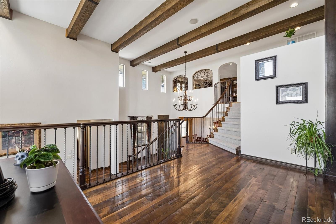
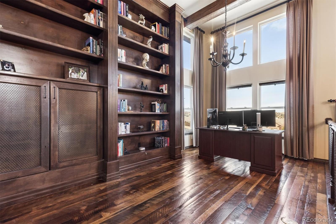
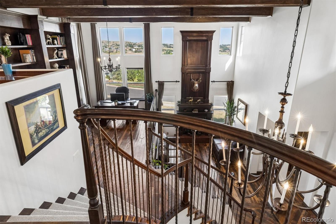
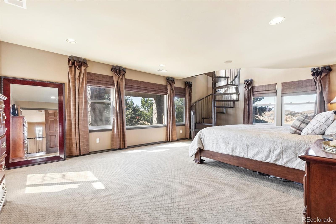
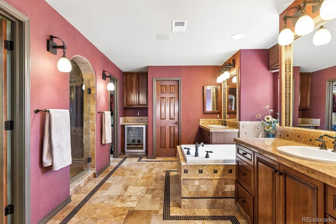
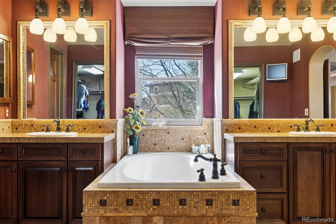
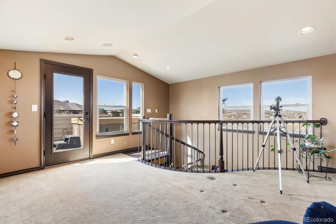
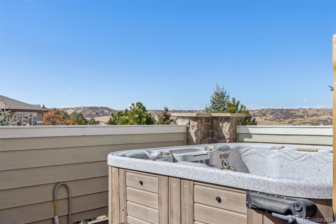
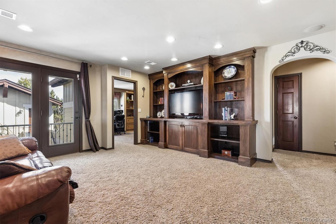
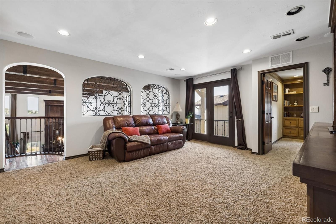
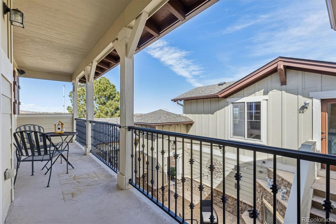
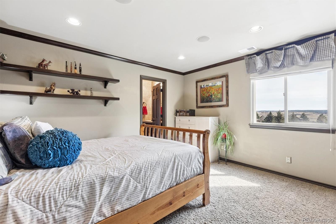
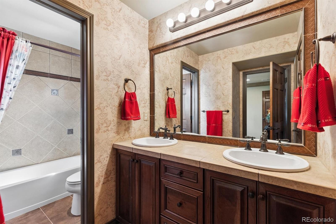
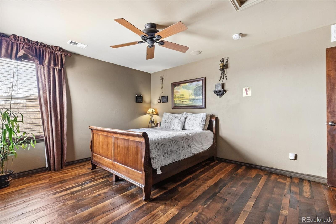
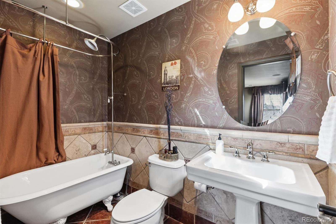
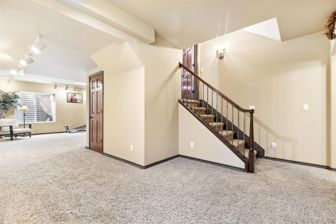
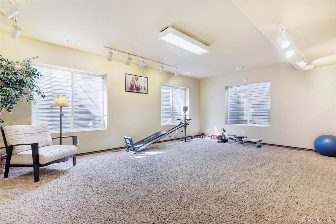
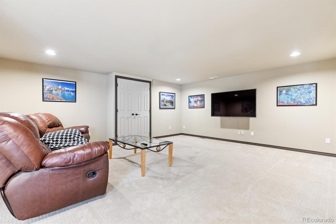
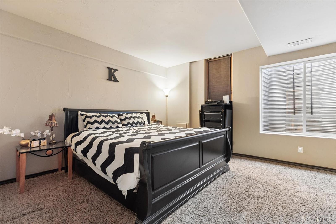
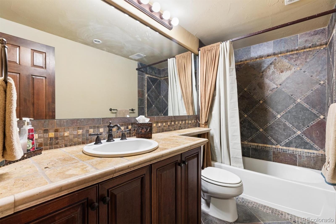
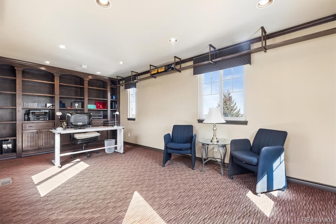
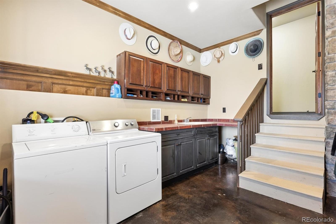
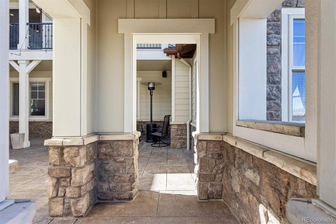
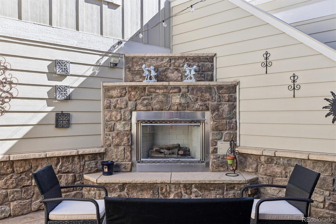
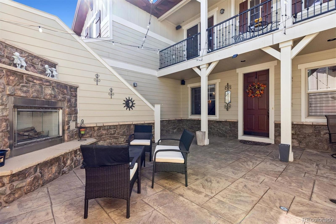
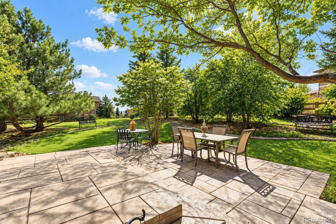
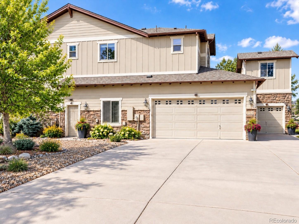
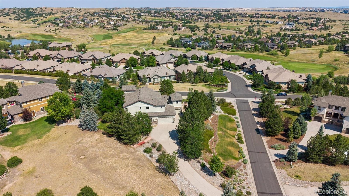
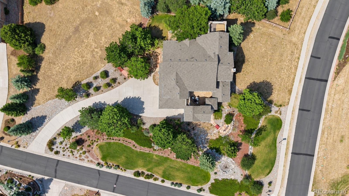
Welcome to one of the best values in Pradera, one of Parker's premier golf course communities. Set on nearly one acre, this distinctive former Joyce Homes model offers approximately 6,400 square feet, 6 bedrooms, 6 bathrooms, mountain and neighborhood views, and custom detail rarely found in newer construction. Recent improvements include fresh interior paint, select new lighting, and new carpet. HIGHLIGHTS: | Reclaimed wood floors, exposed beams, custom millwork, stone accents and wrought iron details | Spacious family room with stone fireplace and wet bar | Chef-inspired kitchen with high-end stainless appliances, extensive cabinetry and generous workspace | Expansive primary suite with 5-piece bath, coffee bar, dual closets, sitting area, private deck and hot tub | Finished lower level with wine and whiskey tasting room, theater/media room, exercise room, guest bedroom and bath | Separate casita above the garage for guests, office, studio or additional living space | Private courtyard with stone fireplace, stamped concrete, covered walkways and snow-melt system | Multiple indoor and outdoor entertaining spaces with scenic views | With nearly an acre, a private casita, theater, wine and whiskey room, exceptional entertaining spaces and the character of a former model home, 5165 Rialto delivers a rare combination of space, privacy, flexibility and craftsmanship in Pradera. This is a home with personality, scale and features that simply aren't being replicated in today's newer construction--and one that truly needs to be seen in person to appreciate everything it offers.

10/10/2026 1:00PM - 4:00PM MDT

10/11/2026 11:00AM - 1:00PM MDT

6
beds

6
baths

6,377 Sq.Ft. LIVING AREA

1 Acres lot

Jeff Kloenne

Jeff Kloenne

Features & Amenities

Interior

  • total bedrooms6
  • Total bathrooms6
  • full bathrooms5
  • half bathroom1
  • Flooring Carpet, Tile, Wood
  • Fireplace Family Room, Gas, Living Room, Outside
  • APPLIANCES Bar Fridge, Convection Oven, Cooktop, Dishwasher, Disposal, Double Oven, Gas Water Heater, Humidifier, Microwave, Range Hood, Refrigerator, Self Cleaning Oven, Sump Pump, Trash Compactor
  • other interior Features Audio/Video Controls, Breakfast Nook, Built-in Features, Ceiling Fan(s), Central Vacuum, Eat-in Kitchen, Entrance Foyer, Five Piece Bath, Granite Counters, High Ceilings, Jack Jill Bath, Kitchen Island, Open Floorplan, Pantry, Primary Suite, Solid Surface Counters, Sound System, Spa/Hot Tub, Utility Sink, Walk-In Closet(s), Wet Bar

Area & Lot

  • Status For Sale
  • OPEN HOUSE

    10/10/2026 1:00PM - 4:00PM MDT

    10/11/2026 11:00AM - 1:00PM MDT

  • Living Area6,377 Sq.Ft.
  • Lot Area1 Acres
  • MLS® ID6208439
  • TypeResidential
  • YEAR BUILT2004
  • Architecture StylesMountain Contemporary
  • View DescriptionGolf Course, Mountain(s)
  • Elementary SchoolMountain View
  • Middle SchoolSagewood
  • High SchoolPonderosa
  • School DistrictDouglas RE-1

Exterior

  • STORIES2
  • Garage Space3.0
  • water SourcePublic
  • utilitiesCable Available, Electricity Connected, Natural Gas Connected
  • roofComposition
  • lot featuresCorner Lot, Landscaped, Many Trees, Master Planned, Sloped, Sprinklers In Front, Sprinklers In Rear
  • parkingConcrete, Exterior Access Door, Finished, Floor Coating, Lighted, Oversized
  • HEAT TYPEForced Air, Hot Water, Natural Gas
  • AIR CONDITIONINGCentral Air
  • sewerPublic Sewer
  • SubstructureStructural
  • HOA AmenitiesClubhouse, Park, Playground, Pool, Spa/Hot Tub
  • other exterior FeaturesBalcony, Lighting, Private Yard, Spa/Hot Tub, Water Feature

Financial

  • Sales Price$1,570,000
  • Real Estate Tax $8,908/yr
  • HOA $445/yr
  • Zoning PDU
View Virtual Tour

Work With Us

We use our finance knowledge, customer service experience, and family background in real estate to offer her clients sound real estate advice whether buying or selling a home.

Follow us on Instagram