1555 King Mick Court, Castle Rock, CO 80104
1555 King Mick Court
$2,695,000
Courtesy of Compass - Denver
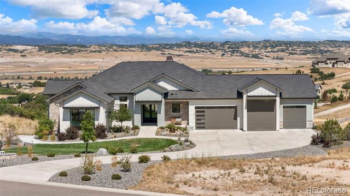
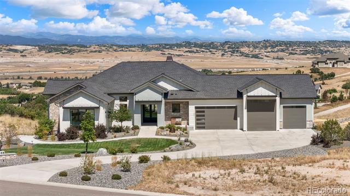
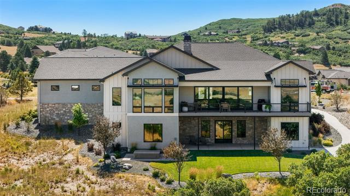
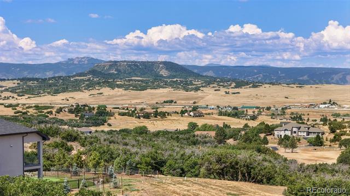
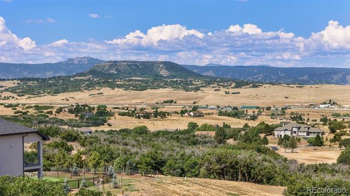
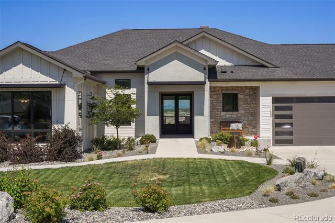
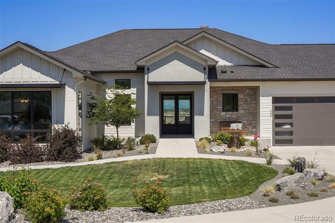
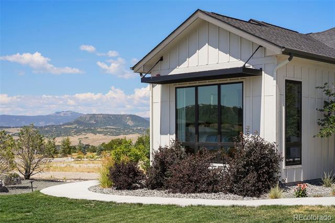
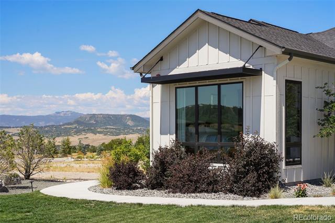
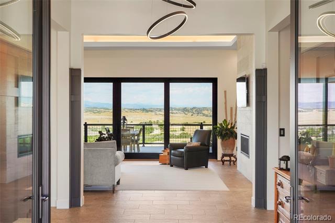
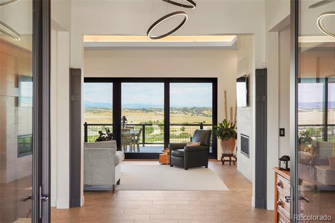
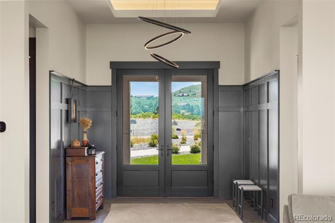
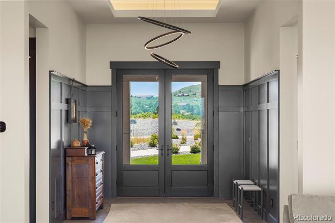
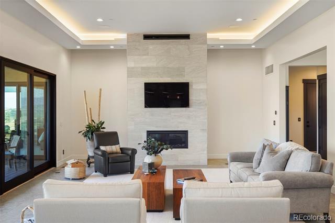
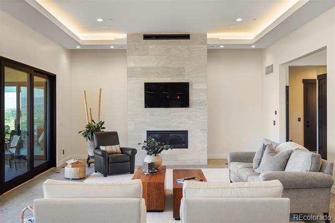
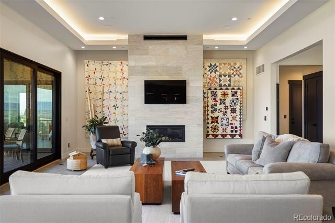
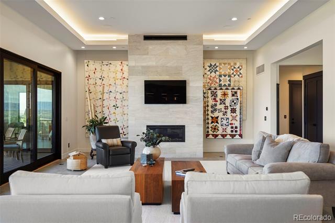
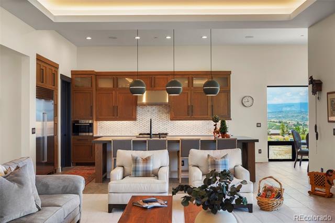
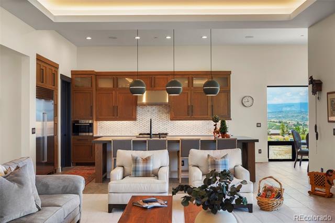
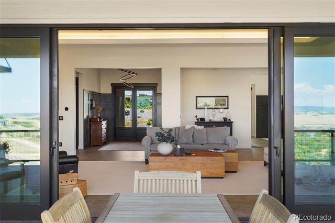
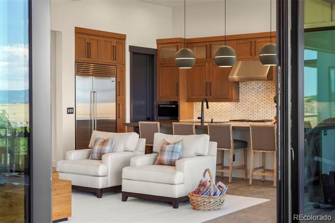
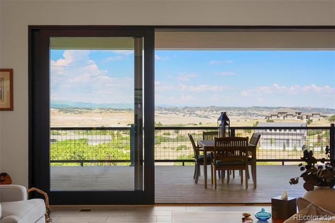
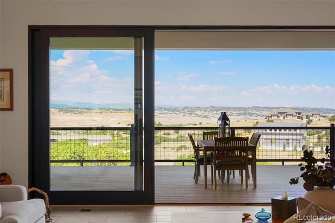
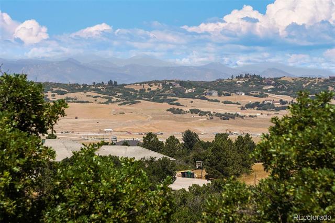
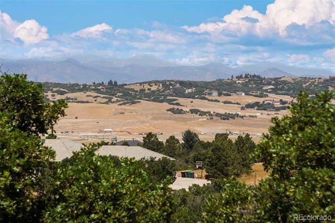
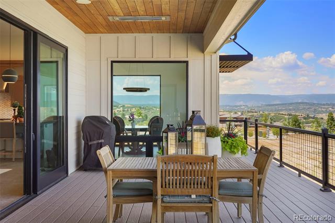
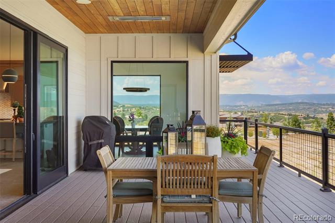
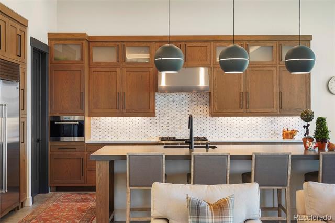
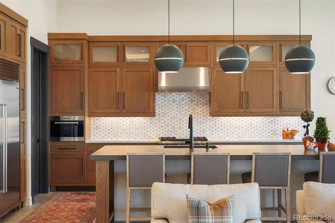
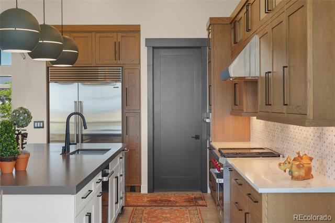
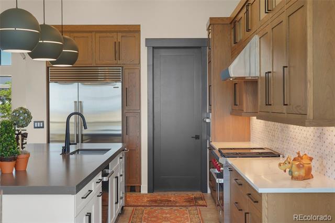
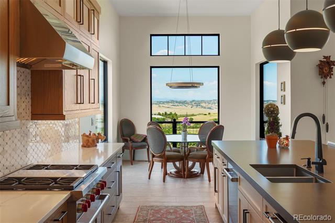
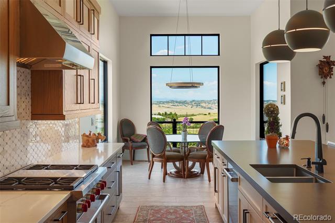
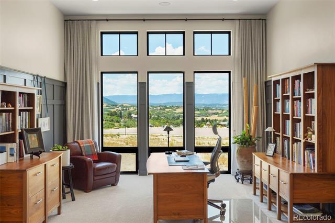
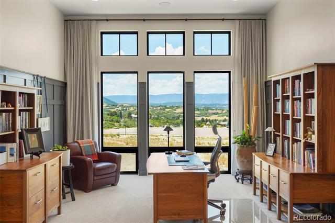
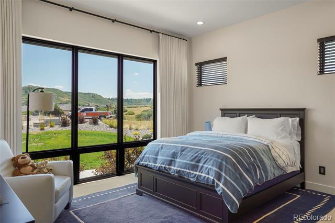
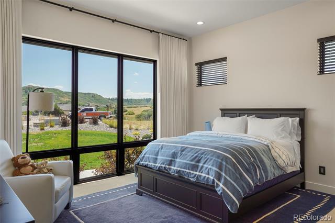
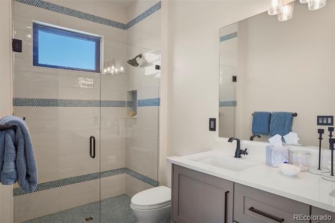
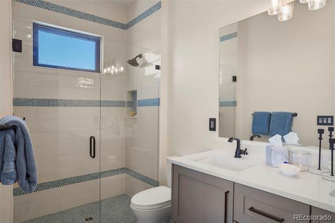
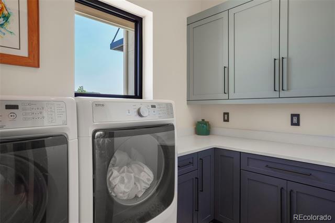
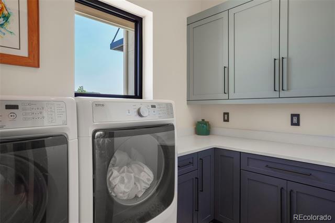
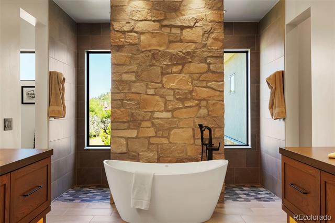
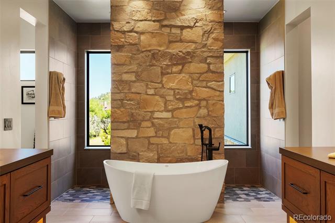
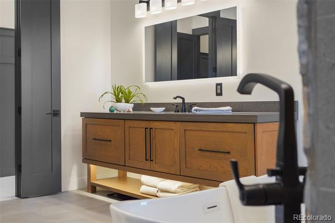
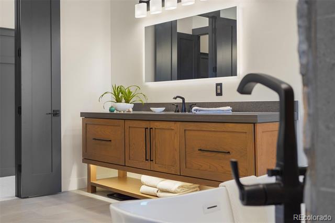
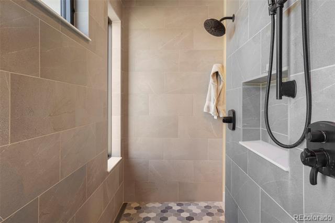
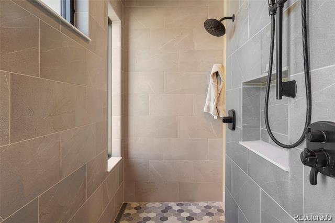
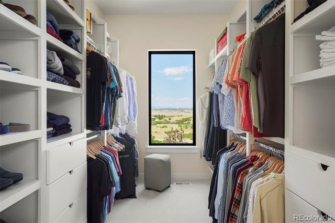
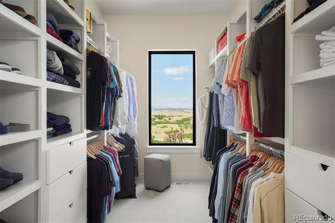
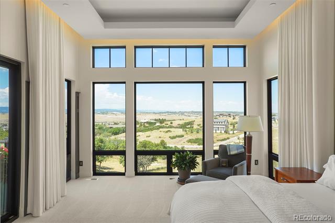
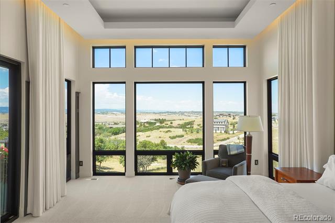
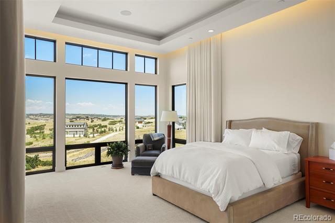
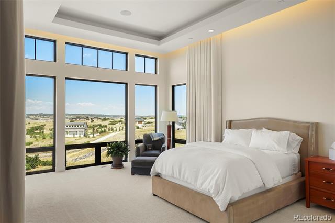
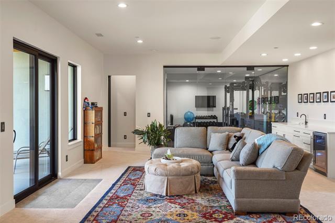
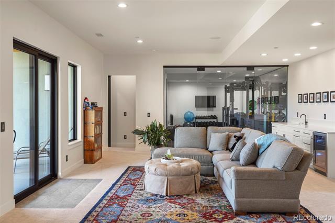
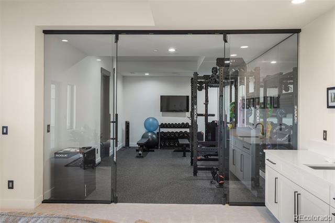
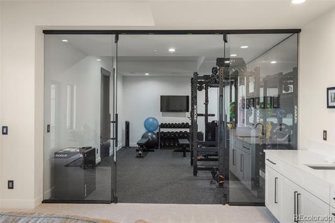
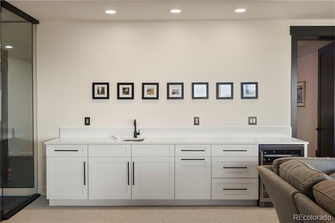
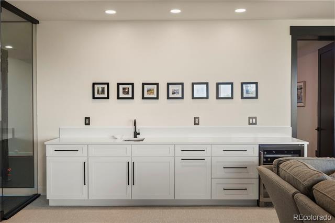
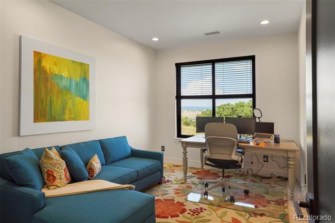
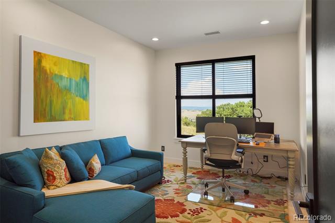
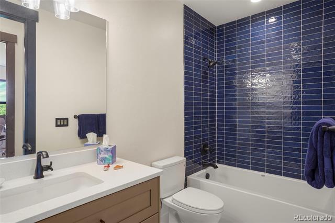
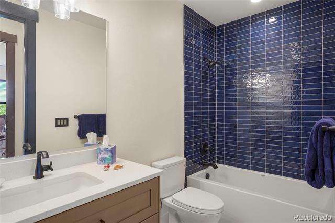
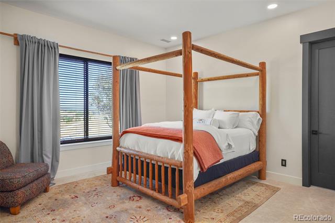
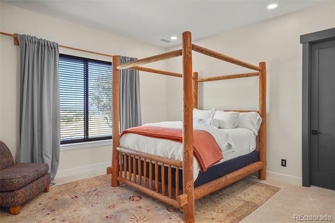
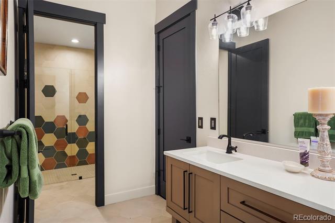
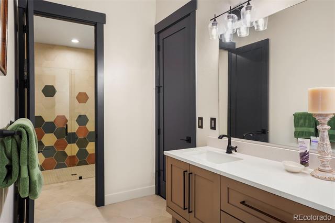
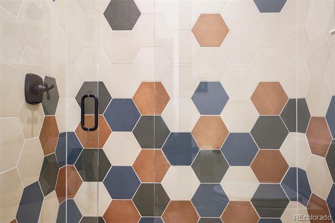
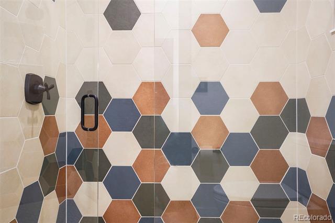
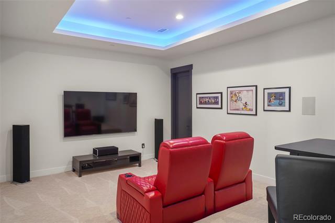
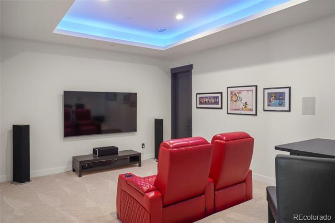
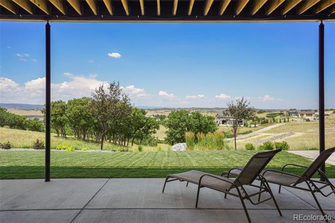
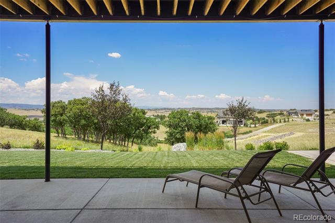
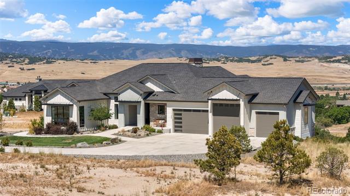
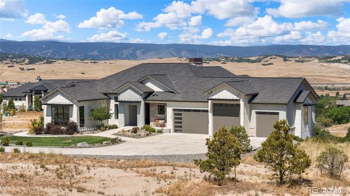
Introducing one of the finest homes in the prestigious Stevens Ranch Enclave at Bell Mountain Ranch. Completed in 2021 and nestled on 2.62 acres, this exceptional mountain contemporary ranch showcases breathtaking panoramic Front Range views while offering an extraordinary blend of sophisticated design, modern comfort, and Colorado's natural beauty. Designed for effortless single-level living, the open-concept floor plan is anchored by expansive walls of glass that flood the home with natural light while framing spectacular mountain vistas. The spacious great room flows seamlessly into the gourmet kitchen and dining area before extending to a covered, heated patio, creating the perfect setting for year-round outdoor entertaining and unforgettable Colorado sunsets. The luxurious primary suite is a private sanctuary featuring dramatic floor-to-ceiling windows, dual walk-in closets, and a spa-inspired bath designed for relaxation. A generously sized executive office provides a bright and inspiring workspace with abundant natural light, making working from home both productive and enjoyable. A dedicated media room creates the perfect setting for movie nights and sporting events, while the stunning glass-enclosed fitness studio provides an inspiring space to stay active. Two spacious guest suites, each with its own private bath, are complemented by an inviting family room, elegant wet bar, and seamless access to the backyard.
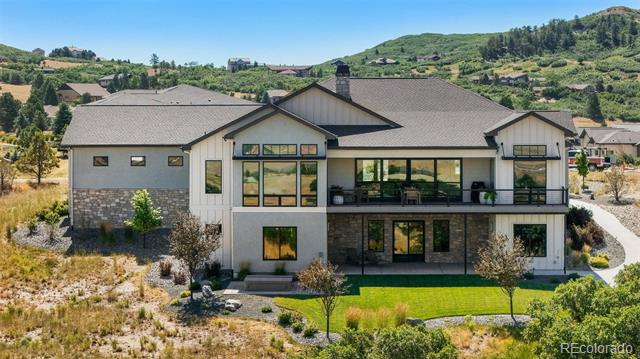
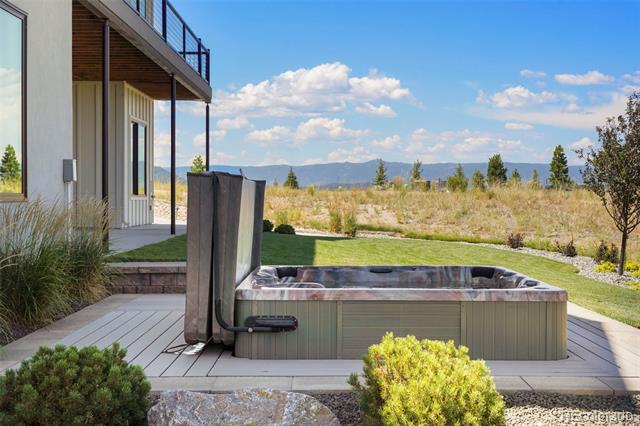
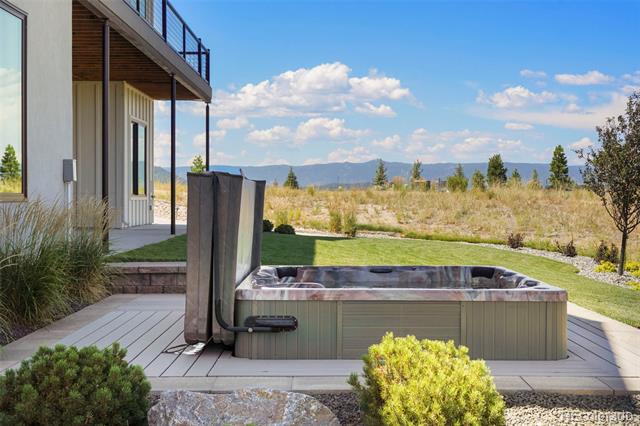
Step outside to your own private retreat, where a secluded hot tub is thoughtfully positioned within the backyard landscaping, offering the perfect place to unwind beneath Colorado's star-filled skies. Beautifully landscaped front and rear yard areas create inviting outdoor living spaces while preserving the beauty and openness of the surrounding acreage.
An oversized four-car garage offers abundant space for vehicles, recreational equipment, a trailer, or a small RV, making this home as functional as it is beautiful.

4
beds

5
baths

6,436 Sq.Ft. LIVING AREA

2.62 Acres lot

Erin Susser

Erin Susser

Jonathan Susser

Jonathan Susser

Features & Amenities

Interior

  • total bedrooms4
  • Total bathrooms5
  • full bathrooms4
  • half bathroom1
  • Flooring Carpet, Tile, Vinyl
  • Fireplace Gas, Great Room
  • APPLIANCES Bar Fridge, Convection Oven, Cooktop, Dishwasher, Disposal, Microwave, Range, Range Hood, Refrigerator
  • other interior Features Audio/Video Controls, Breakfast Bar, Built-in Features, Eat-in Kitchen, Entrance Foyer, Five Piece Bath, High Speed Internet, Kitchen Island, Open Floorplan, Pantry, Primary Suite, Quartz Counters, Smart Window Coverings, Walk-In Closet(s), Wet Bar

Area & Lot

  • Status For Sale
  • Living Area6,436 Sq.Ft.
  • Total Area6,436 Sq.Ft.
  • Lot Area2.62 Acres
  • MLS® ID7021853
  • TypeResidential
  • YEAR BUILT2021
  • NeighborhoodCastle Rock
  • View DescriptionMeadow, Mountain(s)
  • Elementary SchoolCastle Rock
  • Middle SchoolMesa
  • High SchoolDouglas County
  • School DistrictDouglas RE-1

Exterior

  • STORIES1
  • Garage Space4.0
  • water SourcePublic
  • utilitiesElectricity Connected, Natural Gas Connected
  • roofComposition
  • lot featuresCorner Lot, Cul-De-Sac, Landscaped
  • parkingConcrete, Dry Walled, Oversized, RV Garage
  • HEAT TYPEForced Air, Natural Gas
  • AIR CONDITIONINGCentral Air
  • sewerSeptic Tank
  • SubstructureSlab
  • other exterior FeaturesBalcony, Private Yard, Spa/Hot Tub

Financial

  • Sales Price$2,695,000
  • Real Estate Tax $17,681/yr
  • HOA $650/yr
View Virtual Tour

Castle Rock

39.3722° N, 104.8561° W

Explore

Work With Us

We use our finance knowledge, customer service experience, and family background in real estate to offer her clients sound real estate advice whether buying or selling a home.

Follow us on Instagram