2937 Hidden Den Court, Franktown, CO 80116
2937 Hidden Den Court
$1,900,000
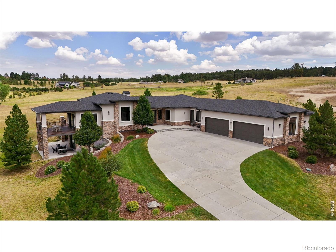
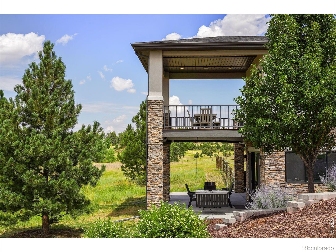
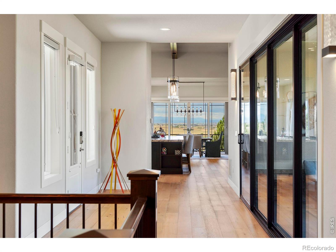
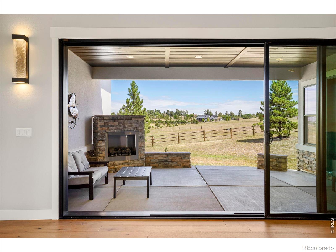
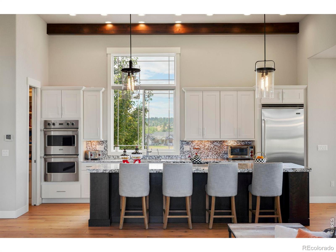
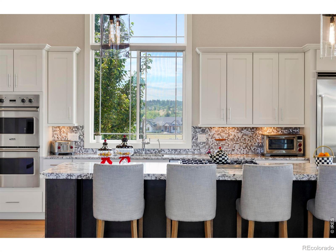
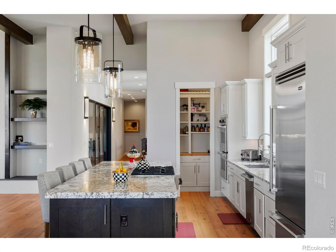
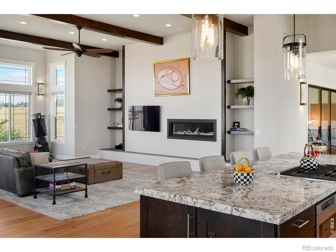
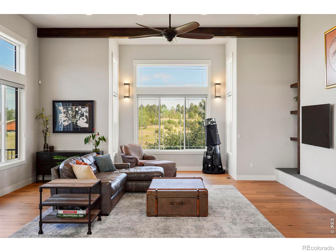
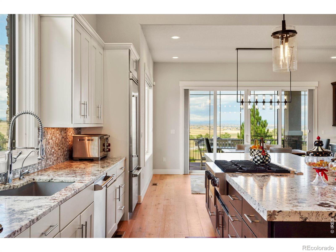
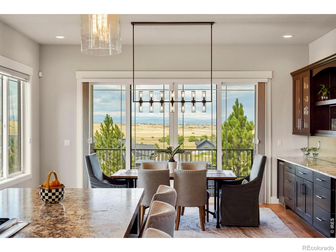
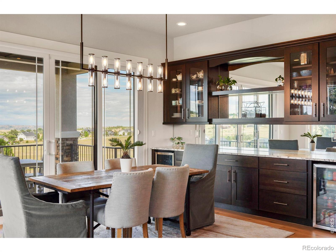
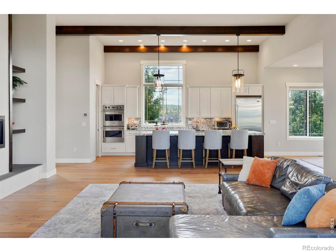
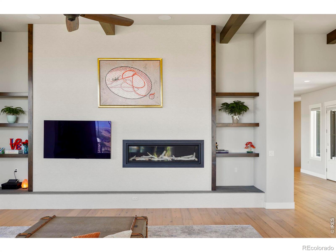
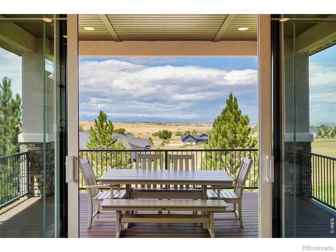
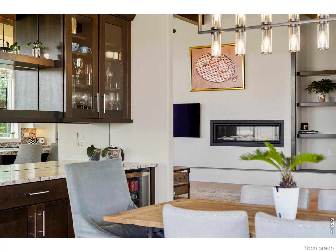
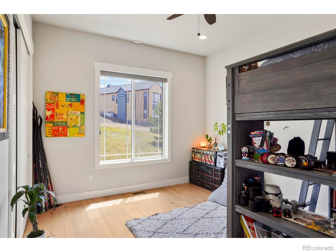
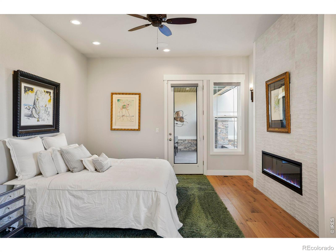
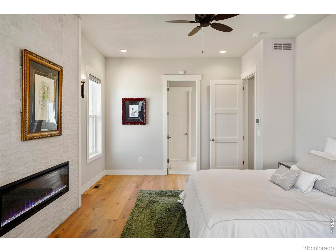
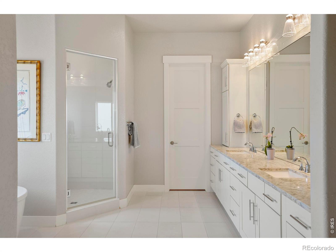
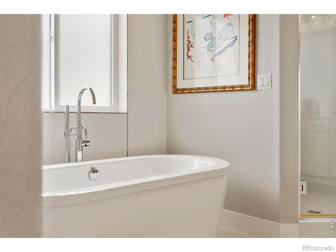
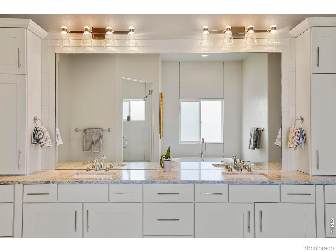
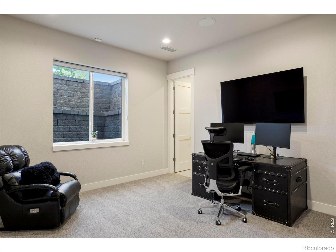
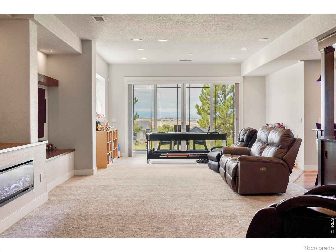
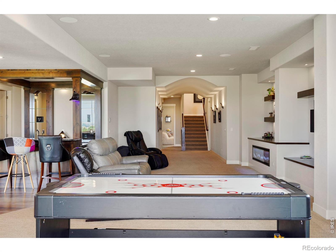
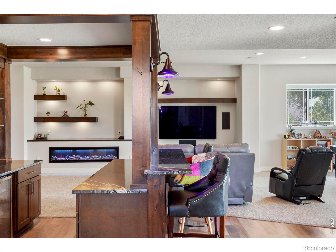
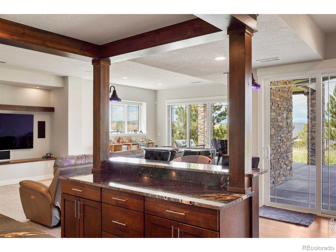
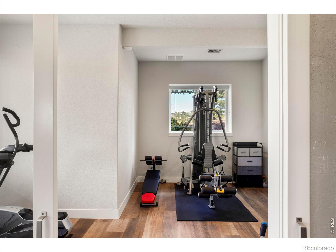
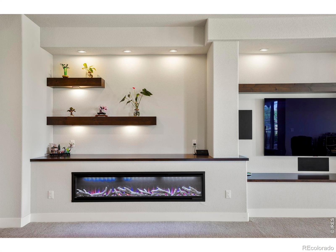
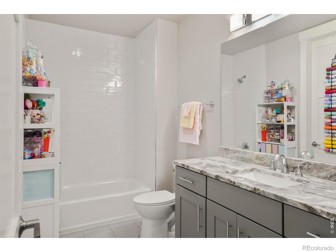
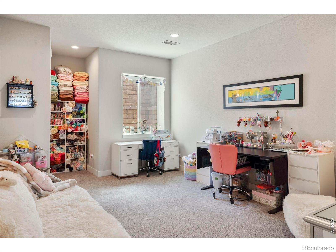
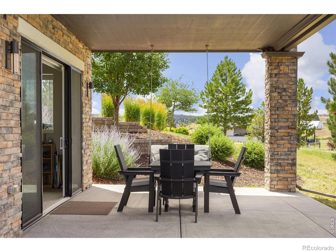
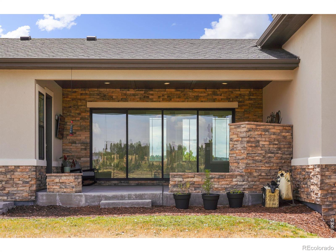
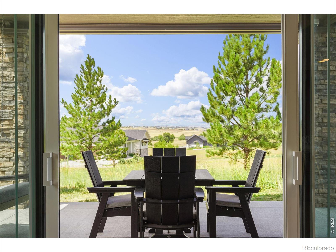
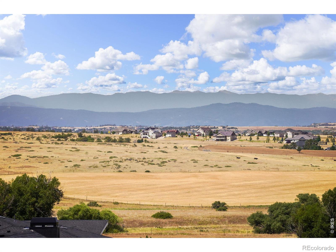
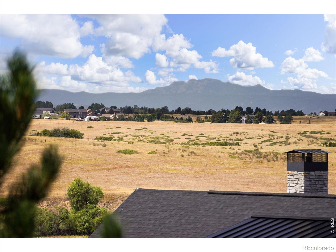
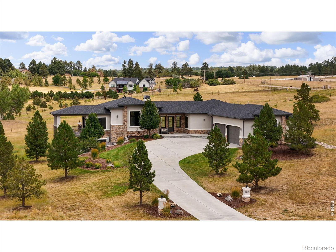
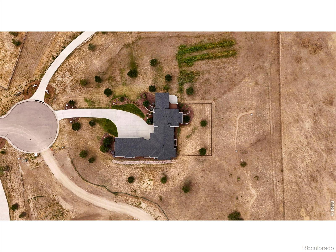
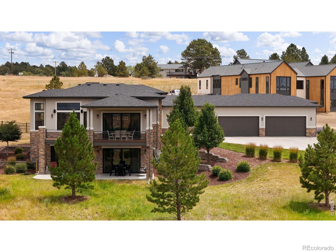
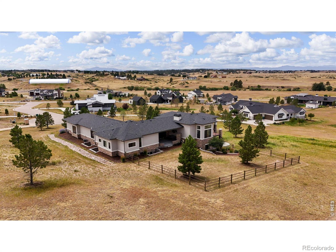
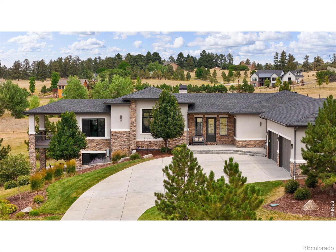
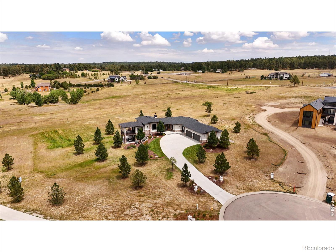
Welcome to 2937 Hidden Den Court - a beautifully appointed ranch in coveted Fox Hill, Franktown, on a private 2.1-acre lot with exceptional mountain views. Seller is offering up to $40,000 in concessions with an acceptable offer - ideal for a rate buy down to lower your monthly payment. Schedule your showing today. From the moment you enter, the open, flexible layout is made for both everyday living and effortless entertaining. The main level features a stunning great room with soaring ceilings, exposed beams and mountain views, an open gourmet kitchen with an oversized island and spacious dining area, plus a luxurious primary suite and a second bedroom suite. The walkout lower level is a true retreat - multiple living and entertaining spaces, a theater, wet bar, fitness room and additional bedrooms, with virtually unlimited options for family, guests and hobbies. One of the home's most unique features is its professionally designed music/recording studio. With an existing egress window and closet, it offers the potential to function as a fifth conforming bedroom with minimal effort. The upstairs secondary bedroom could also easily serve as a private office, allowing the lower level to function as a three-bedroom retreat in addition to the gym and recreation spaces.Whether you need bedrooms for a growing family, dedicated guest accommodations, a home office, fitness space or creative studios, this floor plan adapts to the way you live. With its exceptional views, flexible and open floor plan, generous lot, walkout basement and rare 4-car garage, this is a highly upgraded Fox Hill property with the space, views and versatility that are increasingly difficult to find at this price point.

5
beds

5
baths

5,007 Sq.Ft. LIVING AREA

2.1 Acres lot

Erin Susser

Erin Susser

Features & Amenities

Interior

  • total bedrooms5
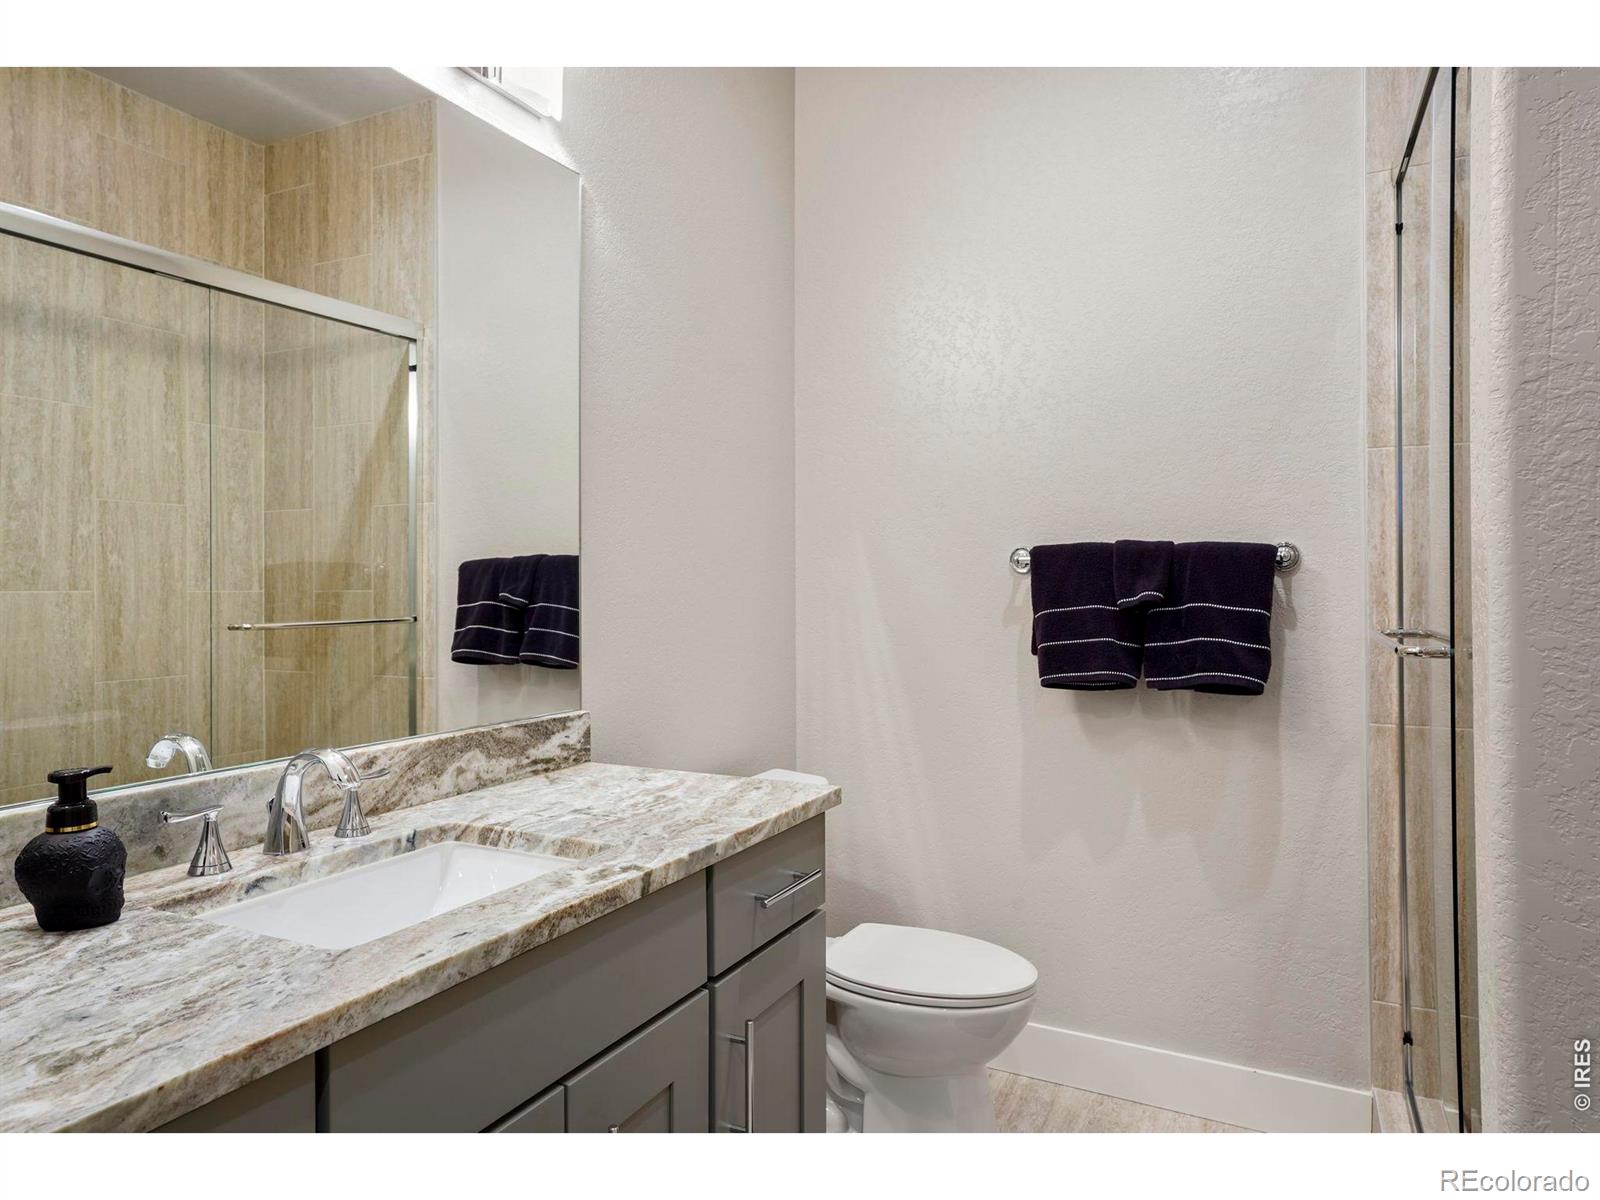
  • Total bathrooms5
  • full bathrooms4
  • half bathroom1
  • Fireplace Electric, Family Room, Gas, Gas Log, Living Room, Primary Bedroom
  • APPLIANCES Disposal, Humidifier
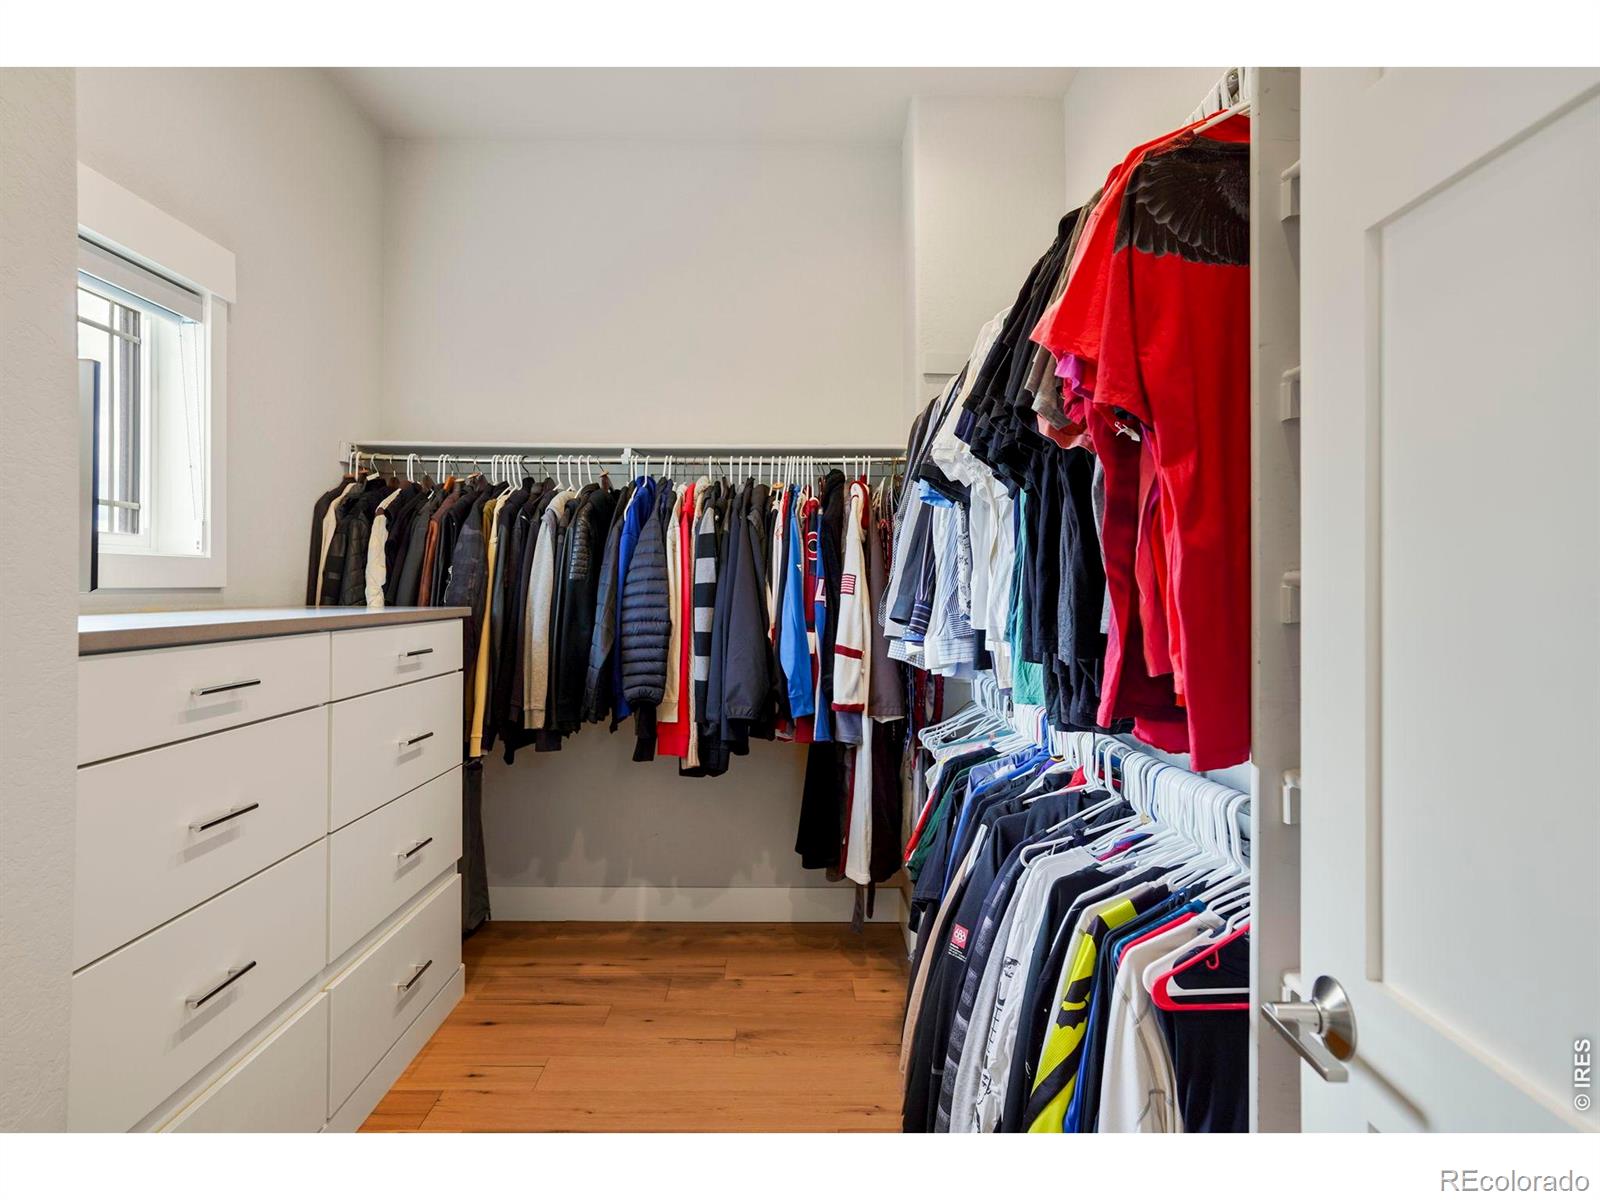
  • other interior Features Eat-in Kitchen, Five Piece Bath, Kitchen Island, Open Floorplan, Pantry, Vaulted Ceiling(s), Walk-In Closet(s), Wet Bar

Area & Lot

  • Status For Sale
  • Living Area5,007 Sq.Ft.
  • Lot Area2.1 Acres
  • MLS® IDIR1071983
  • TypeResidential
  • YEAR BUILT2020
  • NeighborhoodFranktown
  • Architecture StylesContemporary
  • View DescriptionCity, Mountain(s), Plains
  • Elementary SchoolFranktown
  • Middle SchoolSagewood
  • High SchoolPonderosa
  • School DistrictDouglas RE-1

Exterior

  • STORIES1
  • Garage Space4.0
  • water SourceWell
  • utilitiesElectricity Available, Internet Access (Wired), Natural Gas Available
  • roofComposition
  • lot featuresCorner Lot, Cul-De-Sac, Meadow, Sprinklers In Front
  • parkingOversized
  • HEAT TYPEForced Air
  • AIR CONDITIONINGCentral Air
  • sewerSeptic Tank
  • SubstructureSlab
  • other exterior FeaturesBalcony, Dog Run

Financial

  • Sales Price$1,900,000
  • Real Estate Tax $18,074/yr
  • HOA $648/3 mos
  • Zoning RES
View Virtual Tour

Franktown

39.3911°N, 104.7528°W

Explore

Work With Us

We use our finance knowledge, customer service experience, and family background in real estate to offer her clients sound real estate advice whether buying or selling a home.

Follow us on Instagram