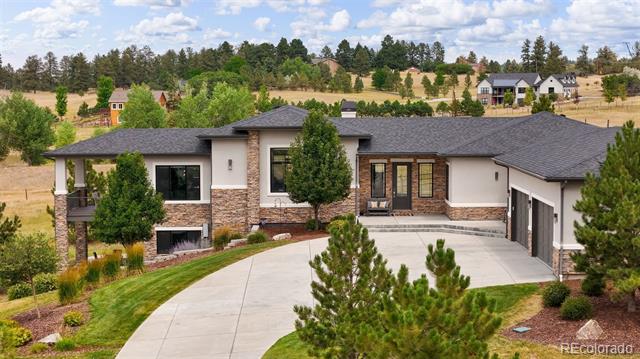
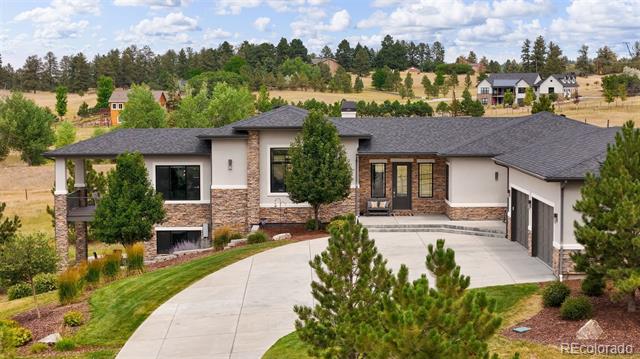
2937 Hidden Den Court, Franktown, CO 80116
2937 Hidden Den Court
$1,855,000
Courtesy of Compass - Denver
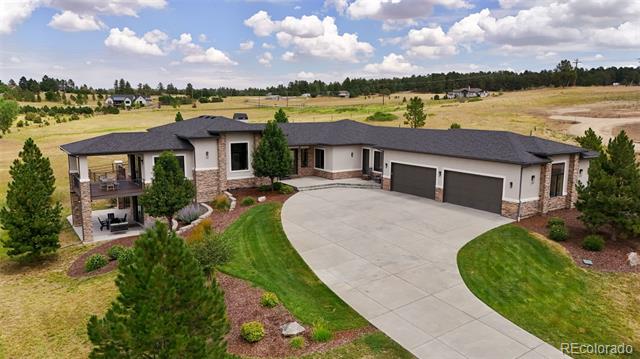
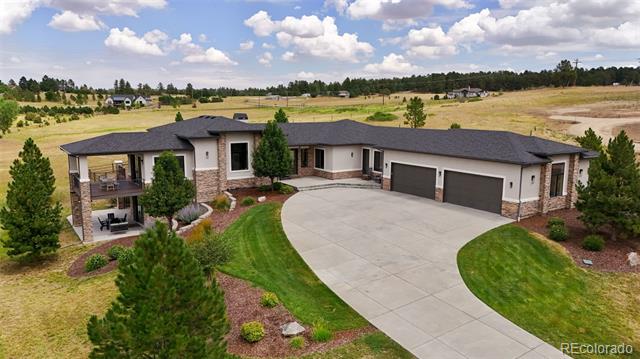
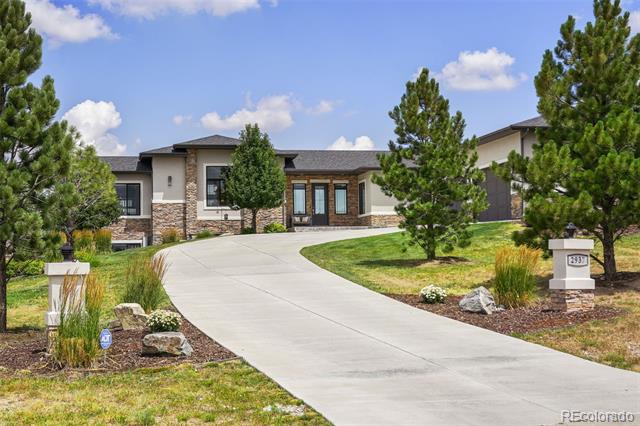
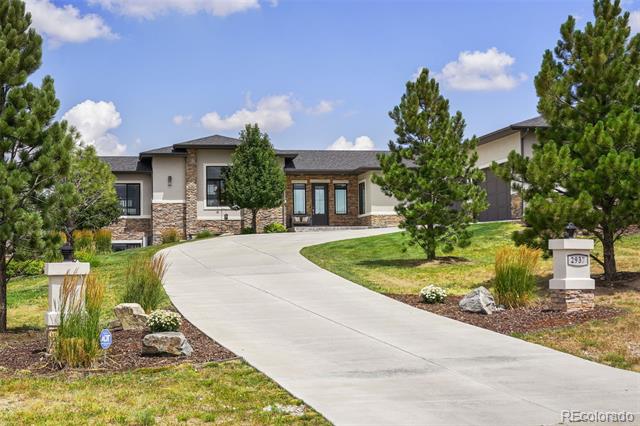
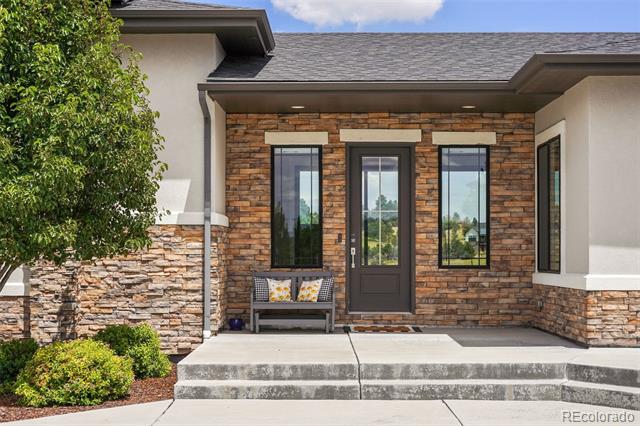
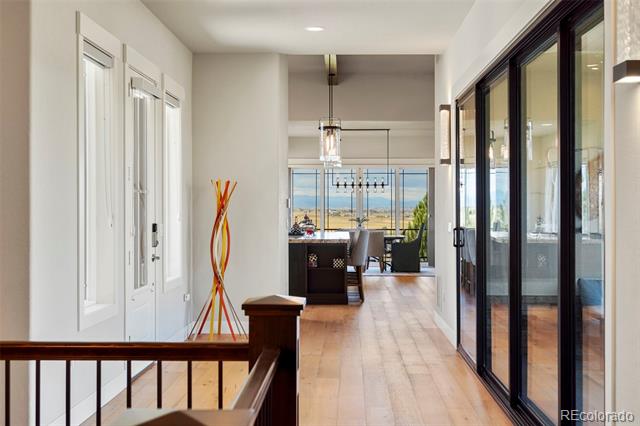
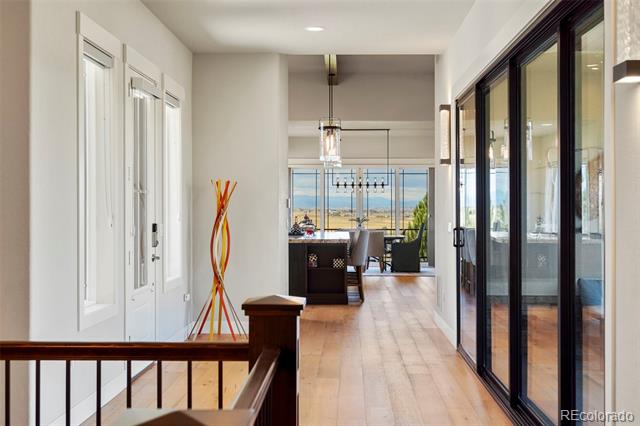
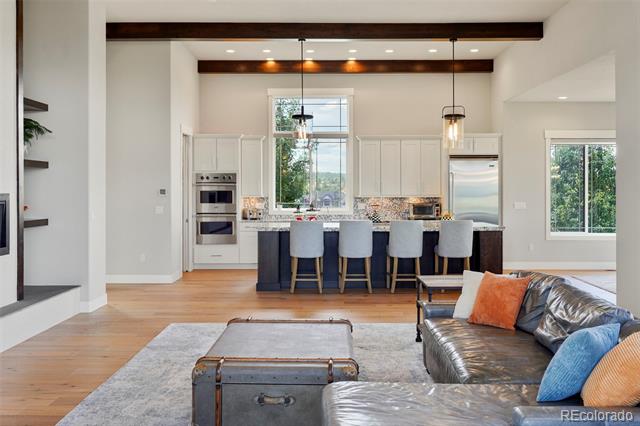
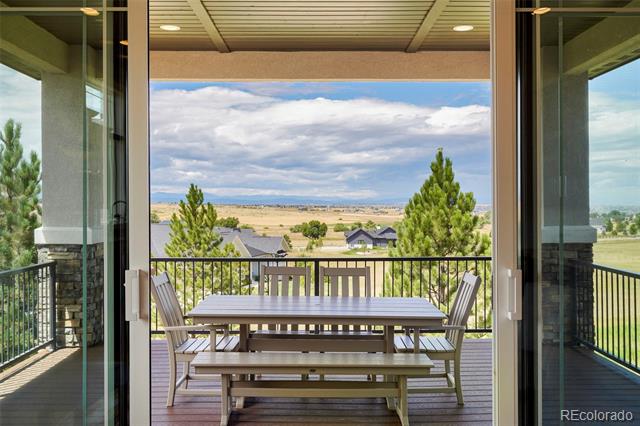
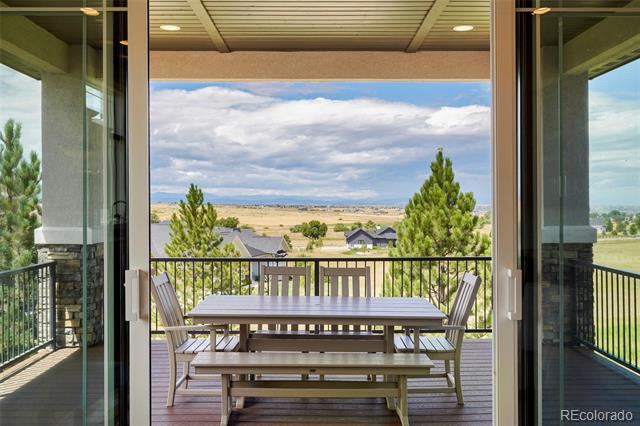
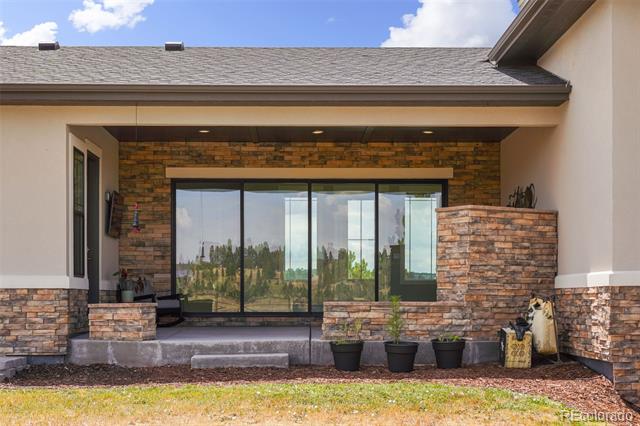
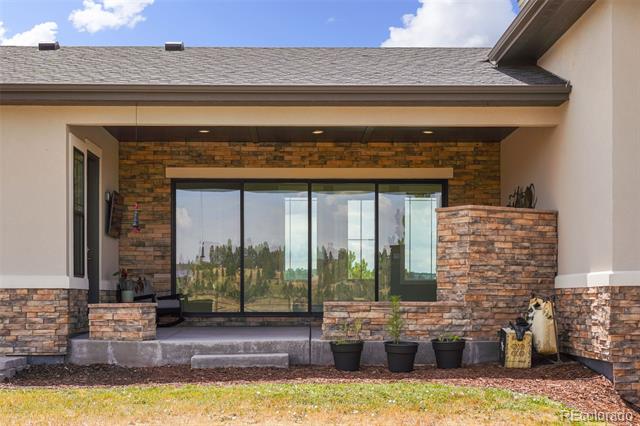
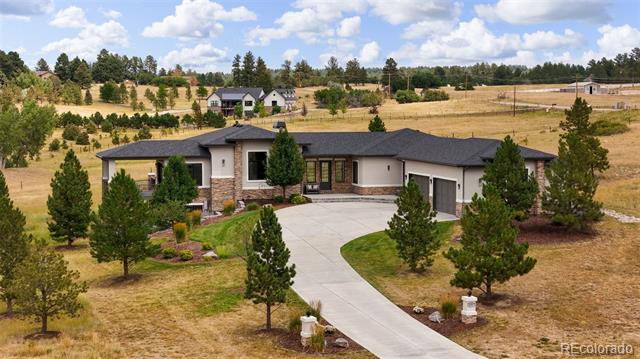
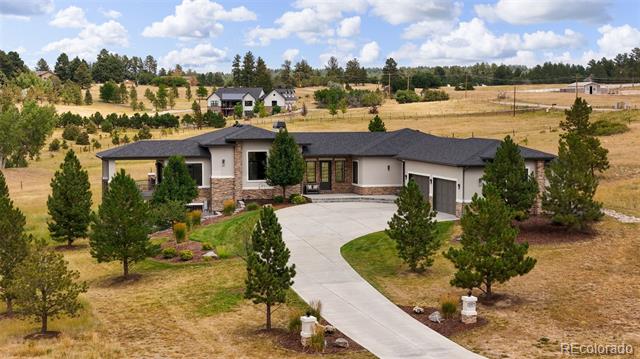
Welcome to an extraordinary ranch-style estate in the prestigious Fox Hill community, where timeless architecture, exceptional craftsmanship, and resort-inspired amenities come together on 2.1 beautifully landscaped acres in the heart of Franktown.
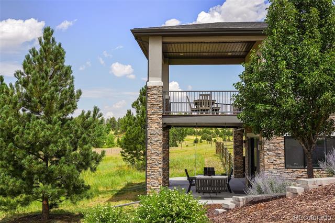
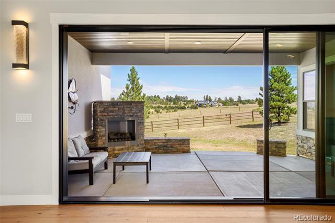
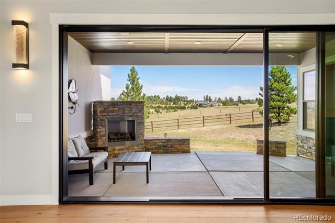
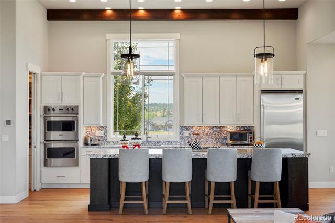
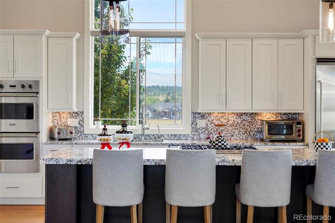
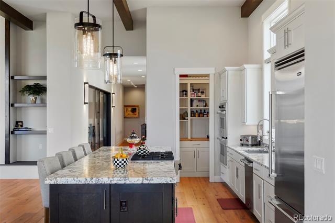
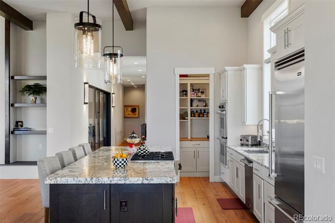
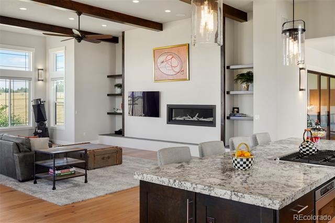
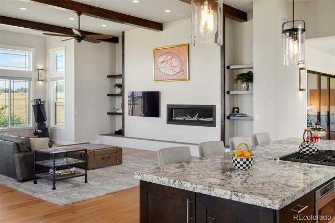
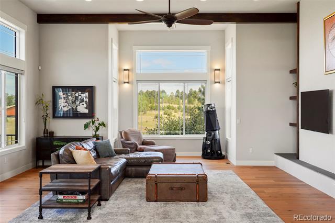
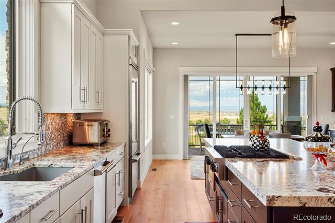
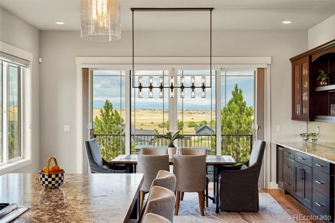
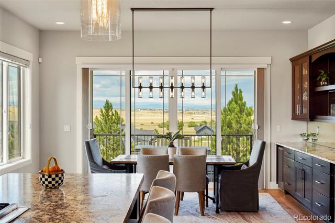
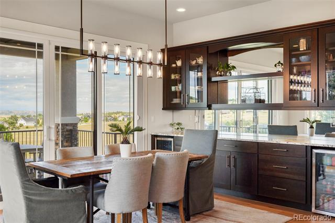
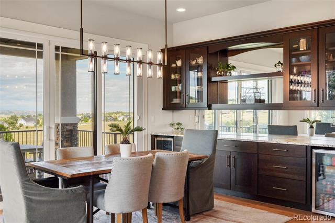
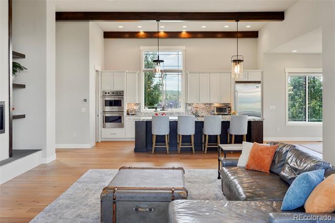
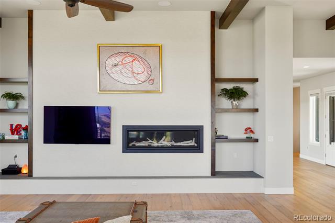
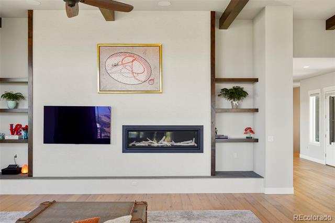
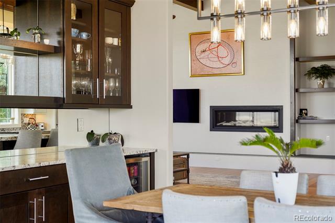
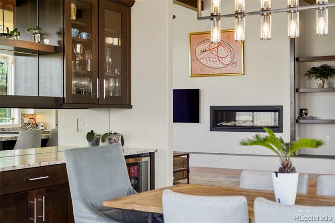
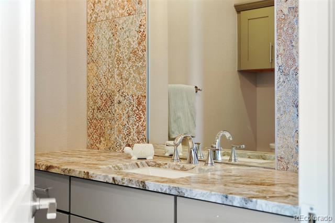
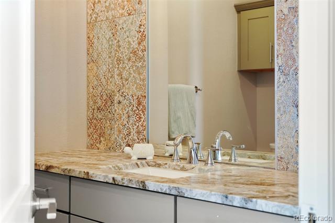
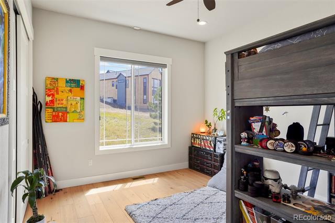
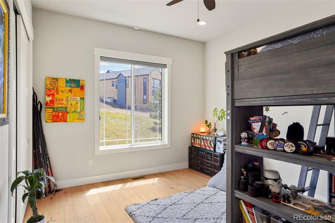
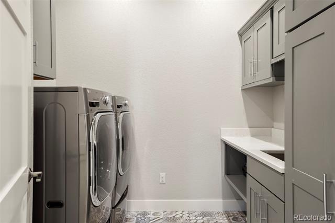
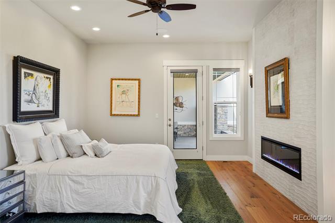
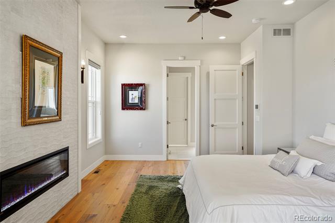
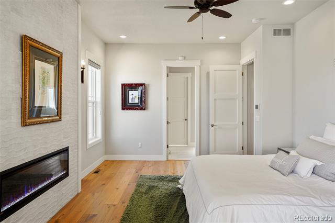
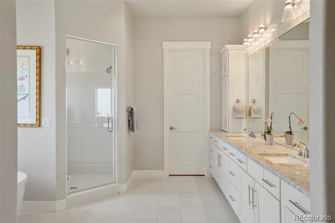
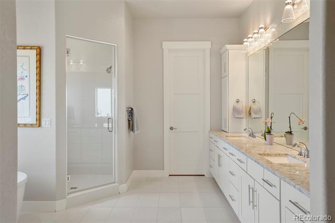
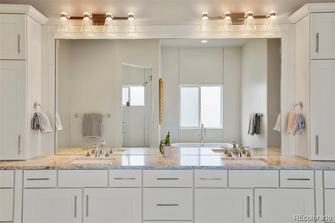
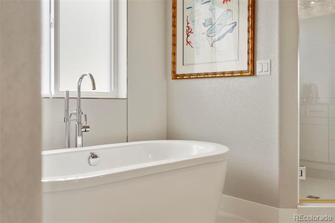
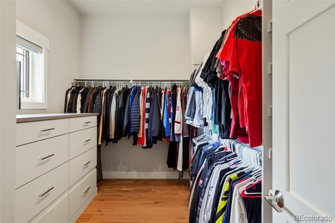
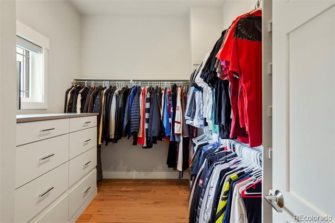
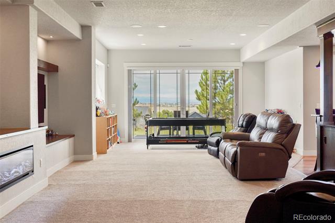
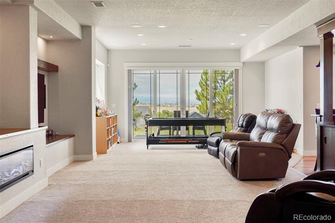
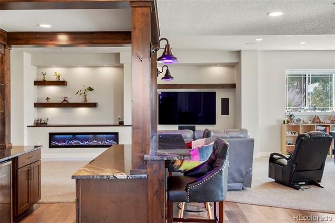
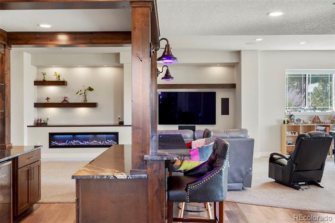
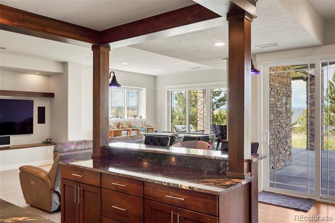
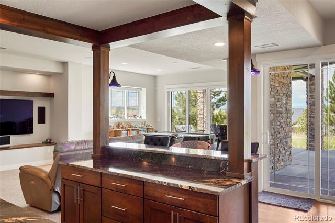
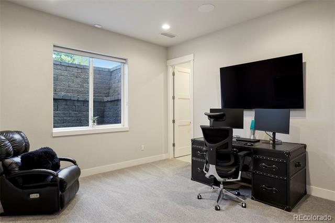
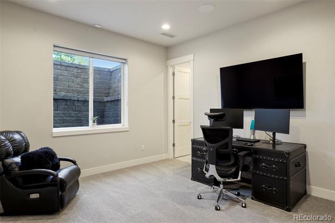
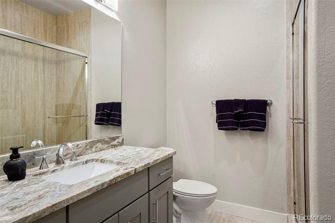
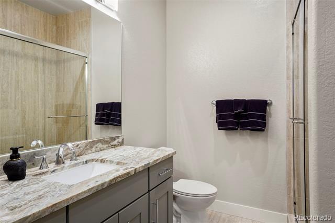
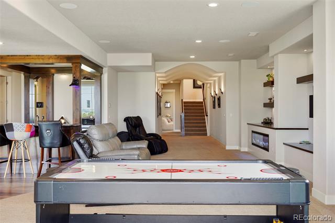
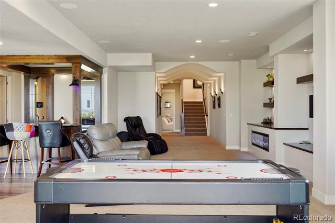
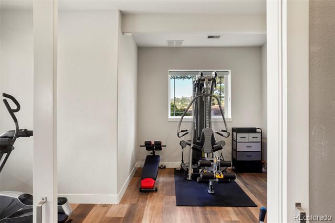
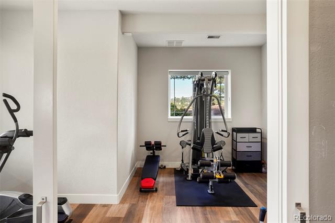
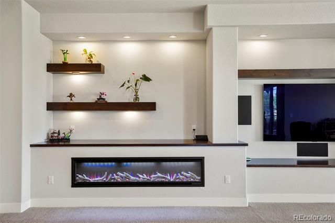
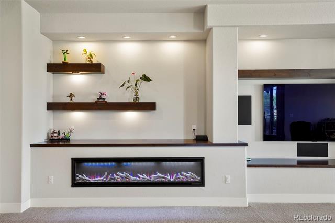
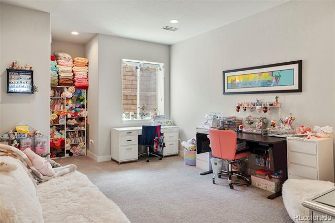
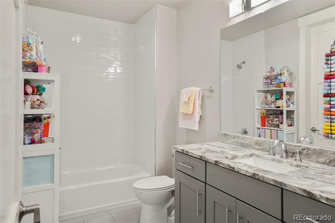
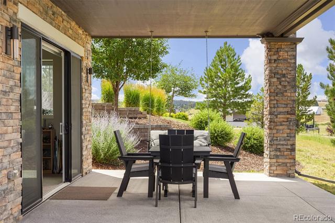
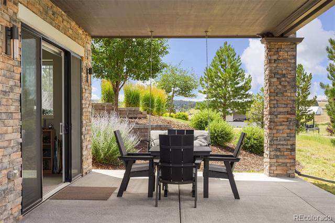
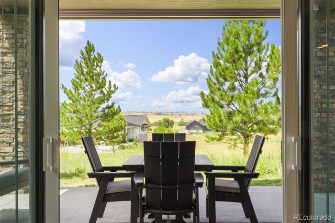
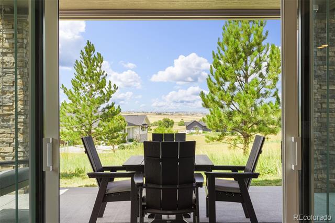
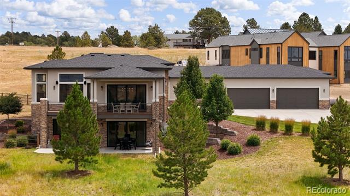
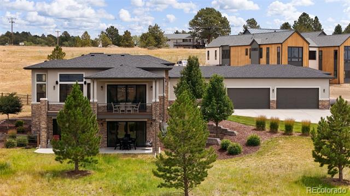
Designed for luxurious main-level living, this exceptional residence features an open-concept floor plan that seamlessly connects the great room, gourmet kitchen, and elegant dining area, complete with a custom built-in buffet that's ideal for entertaining. The main level offers two spacious bedroom suites, including a luxurious primary retreat featuring dual walk-in closets, separate vanities, and a spa-inspired bath designed for comfort and relaxation. Every detail has been thoughtfully considered, from the premium finishes to the integrated whole-home speaker system that enhances everyday living. The walkout lower level is equally impressive, offering exceptional spaces for recreation, wellness, and entertaining. Two additional bedroom suites provide privacy for family and guests, while a beautifully appointed wet bar, expansive recreation room, dedicated fitness room, and multiple entertaining spaces create the perfect environment for hosting gatherings of any size. Sliding glass doors provide seamless access to the outdoor living areas.
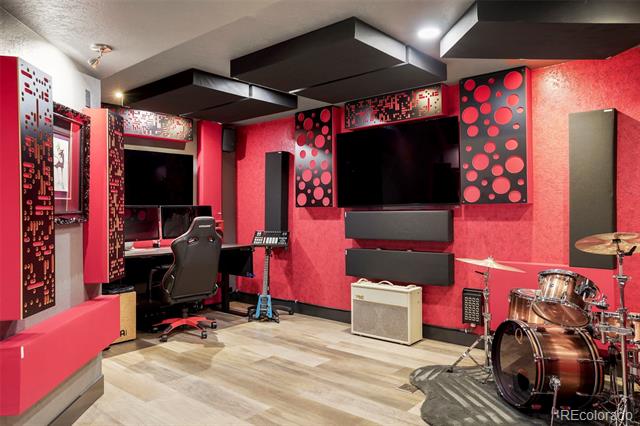
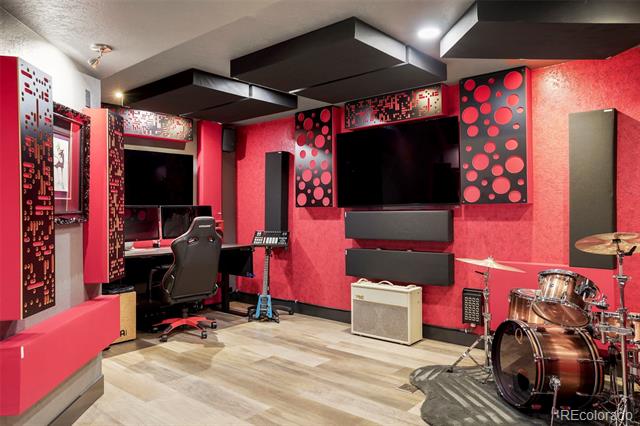
A truly rare and remarkable feature of this home is the professionally designed recording studio, complete with a dedicated vocal booth, acoustically engineered soundproofing, and specialized electrical enhancements designed to minimize interference and provide exceptional recording performance. Whether you're a professional musician, producer, podcaster, or simply appreciate a purpose-built creative space, this studio is unlike anything else available in the and professionally landscaped grounds create a private park-like setting, while a fenced area offers additional flexibility for pets, recreation, or gardening.

4
beds

5
baths

5,702 Sq.Ft. LIVING AREA

2.1 Acres lot

Erin Susser

Erin Susser

Jonathan Susser

Jonathan Susser

Features & Amenities

Interior

  • total bedrooms4
  • Total bathrooms5
  • full bathrooms4
  • half bathroom1
  • Flooring Carpet, Tile, Wood
  • Fireplace Bedroom, Electric, Gas, Gas Log, Living Room, Outside, Primary Bedroom, Recreation Room
  • APPLIANCES Bar Fridge, Convection Oven, Cooktop, Dishwasher, Disposal, Double Oven, Humidifier, Microwave, Oven, Refrigerator, Sump Pump, Wine Cooler
  • other interior Features Audio/Video Controls, Breakfast Bar, Built-in Features, Eat-in Kitchen, Entrance Foyer, Five Piece Bath, Granite Counters, High Ceilings, High Speed Internet, Kitchen Island, Open Floorplan, Pantry, Primary Suite, Radon Mitigation System, Smoke Free, Walk-In Closet(s), Wet Bar

Area & Lot

  • Status For Sale
  • Living Area5,702 Sq.Ft.
  • Total Area5,702 Sq.Ft.
  • Lot Area2.1 Acres
  • MLS® ID7485008
  • TypeResidential
  • YEAR BUILT2020
  • NeighborhoodFranktown
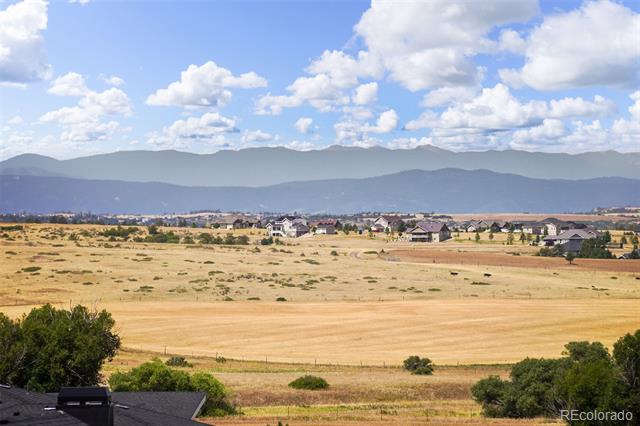
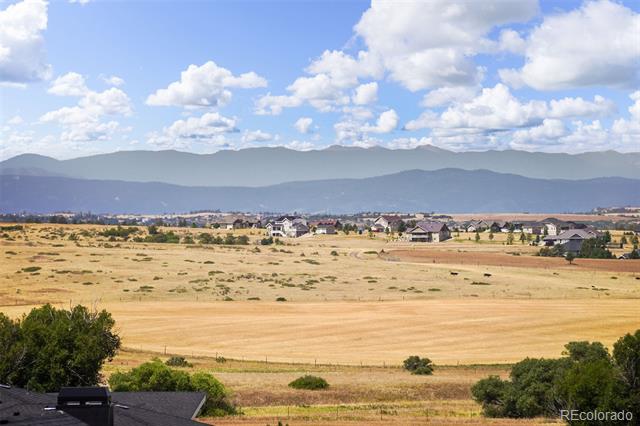
  • View DescriptionMeadow, Mountain(s)
  • Elementary SchoolFranktown
  • Middle SchoolSagewood
  • High SchoolPonderosa
  • School DistrictDouglas RE-1

Exterior

  • STORIES1
  • Garage Space4.0
  • water SourceShared Well
  • utilitiesElectricity Connected, Internet Access (Wired), Natural Gas Connected
  • roofShingle, Composition
  • lot featuresCorner Lot, Cul-De-Sac, Irrigated, Landscaped
  • parkingConcrete, Dry Walled, Finished Garage, Floor Coating, Insulated Garage, Lighted, Oversized
  • HEAT TYPEForced Air, Natural Gas
  • AIR CONDITIONINGCentral Air
  • sewerSeptic Tank
  • SubstructureSlab
  • security FeaturesCarbon Monoxide Detector(s), Radon Detector, Security System, Smart Cameras, Smoke Detector(s), Water Leak/Flood Alarm
  • other exterior FeaturesBalcony, Dog Run, Garden, Lighting, Private Yard

Financial

  • Sales Price$1,855,000
  • Real Estate Tax $18,074/yr
  • HOA $648/3 mos
View Virtual Tour

Franktown

39.3911°N, 104.7528°W

Explore

Work With Us

We use our finance knowledge, customer service experience, and family background in real estate to offer her clients sound real estate advice whether buying or selling a home.

Follow us on Instagram