




3545 S Elkhart Street, Aurora, CO 80014
3545 S Elkhart Street
$1,250,000
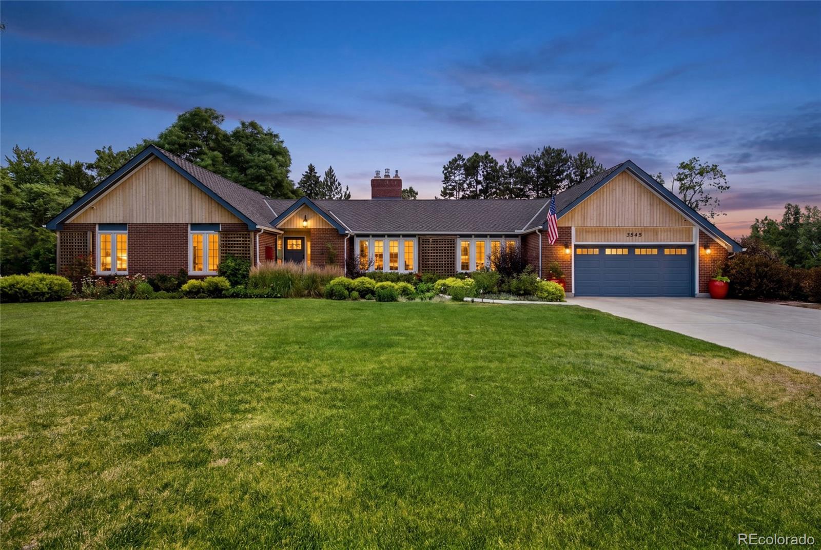
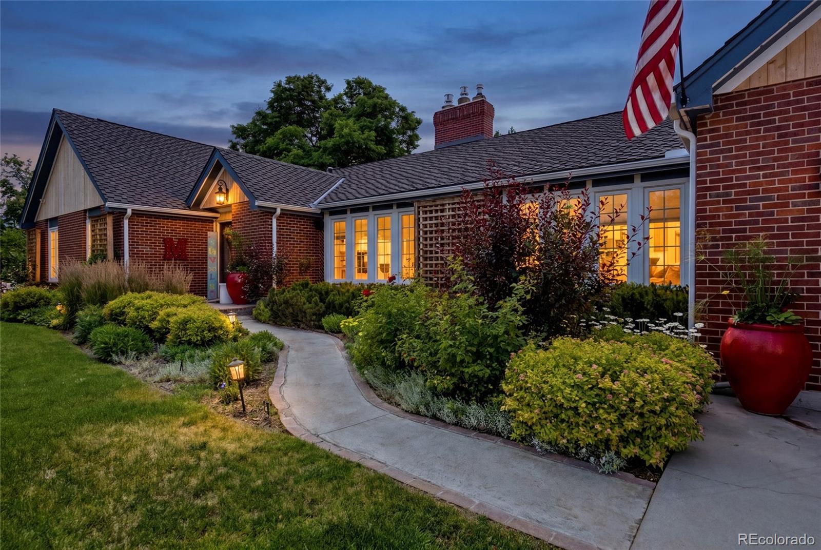
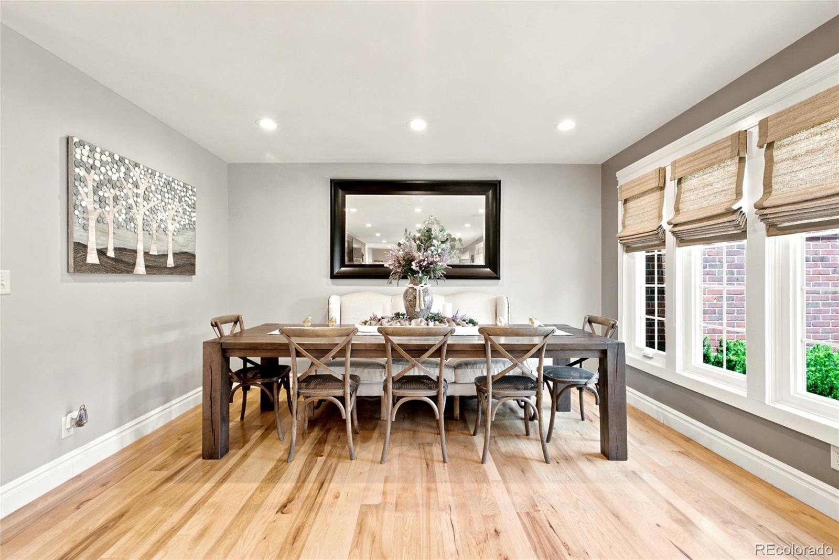
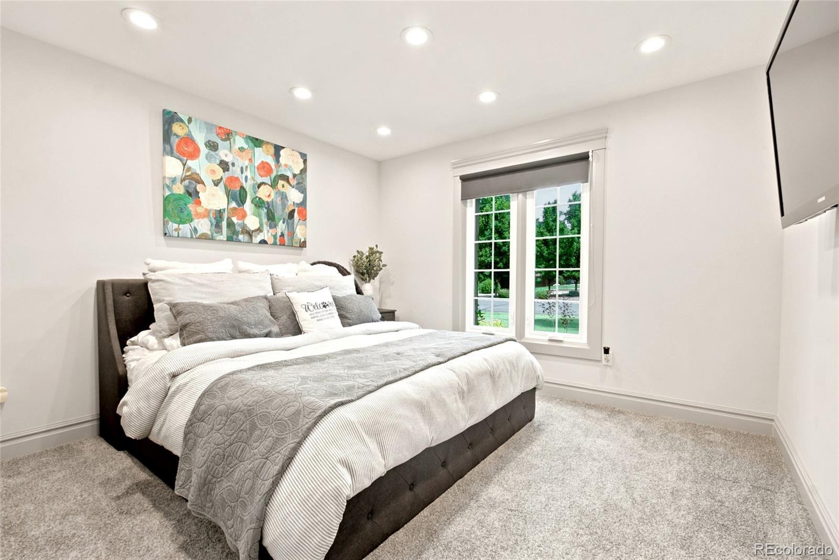
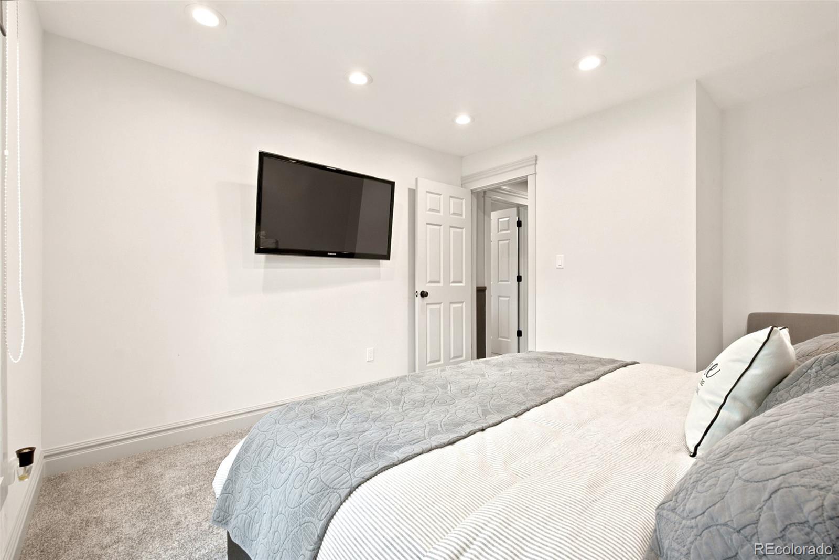
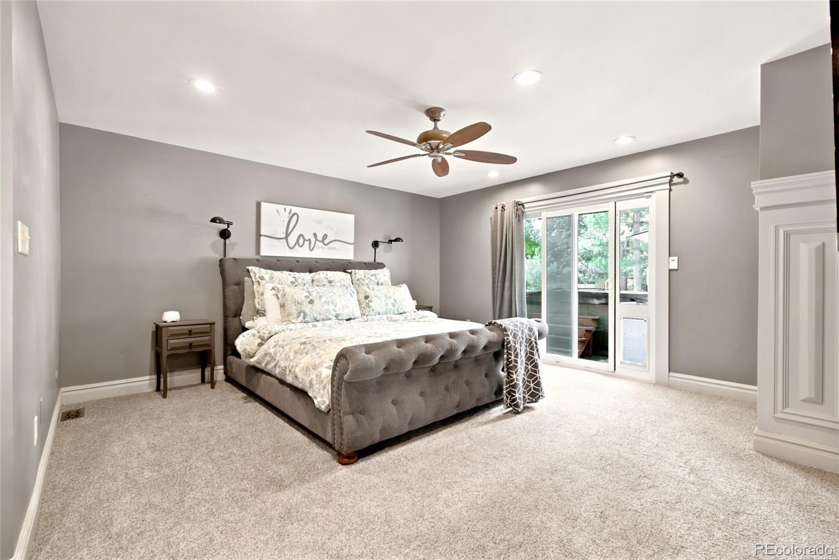
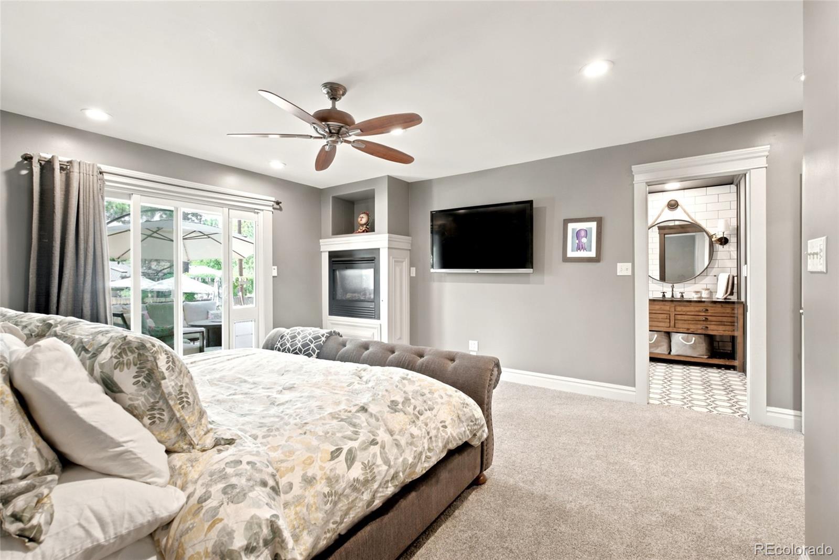
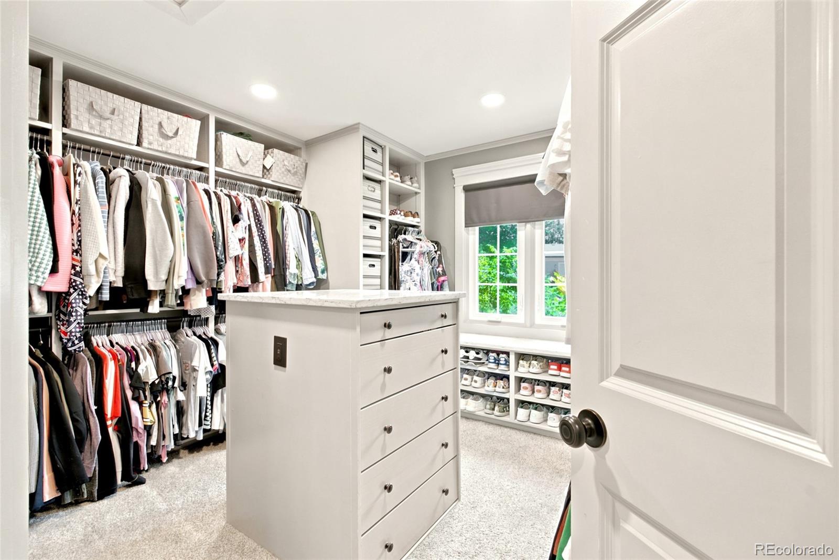
Nestled in the heart of Aurora's sought-after Meadow Hills neighborhood, 3545 S Elkhart St isn't just a home, it's a gateway to a lifestyle of comfort, elegance, and effortless entertaining. This stunning 4-bedroom, 4-bathroom ranch is move-in ready, offering a seamless blend of contemporary updates and timeless charm.

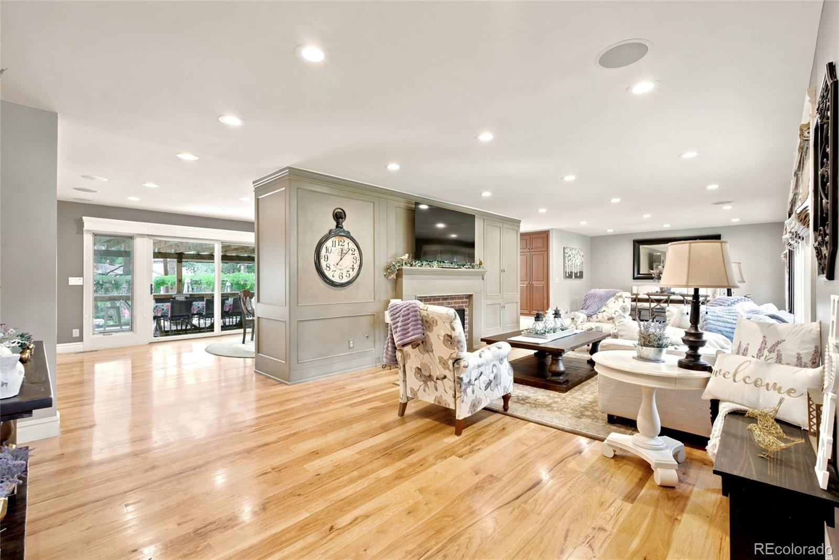
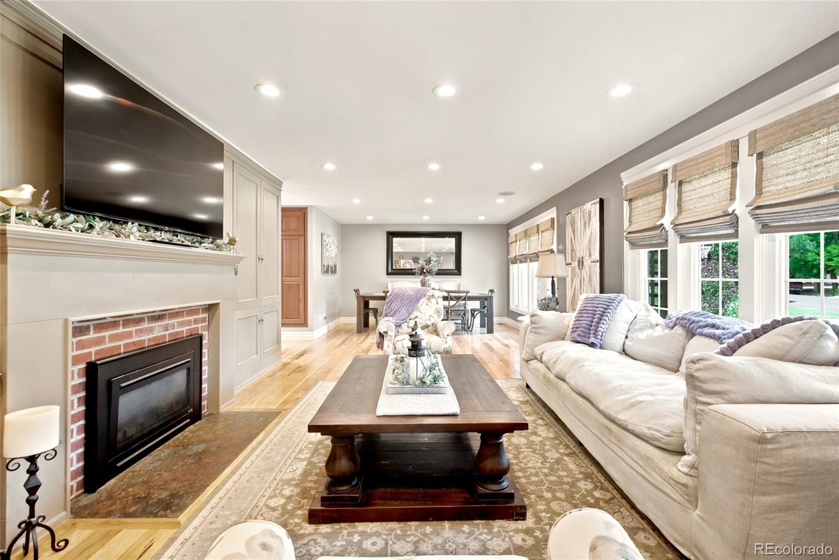
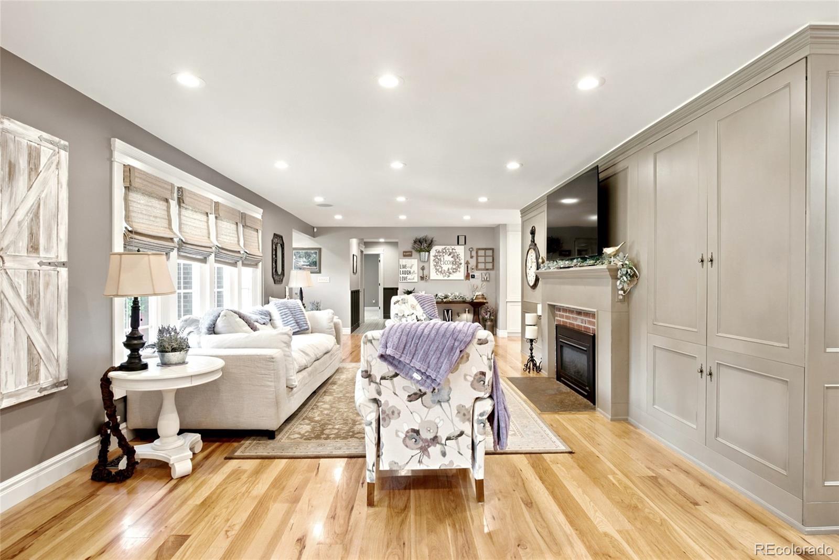
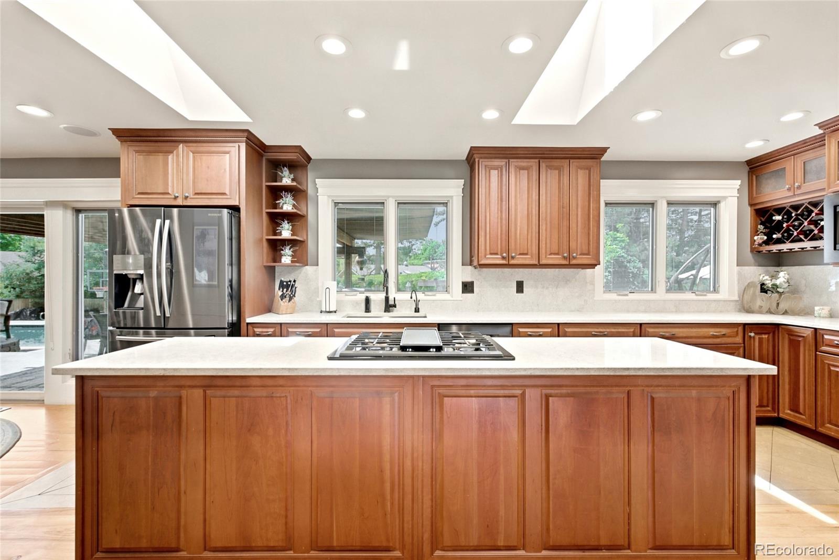
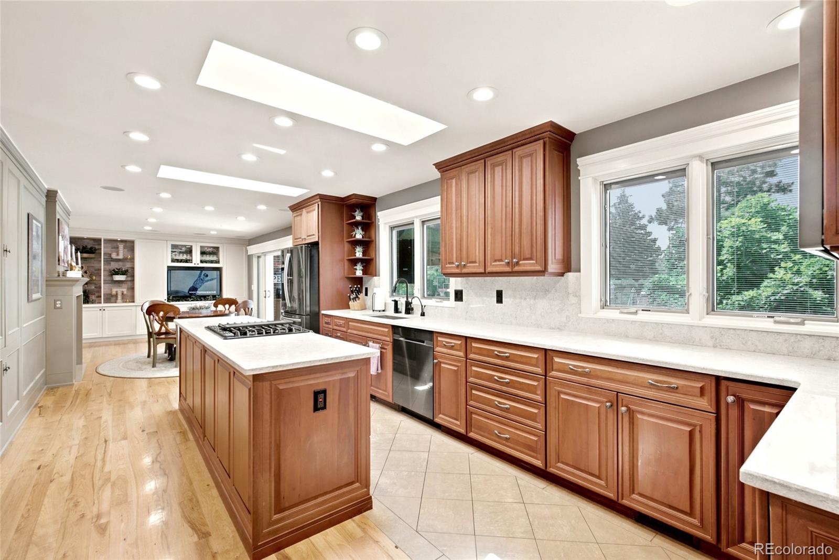
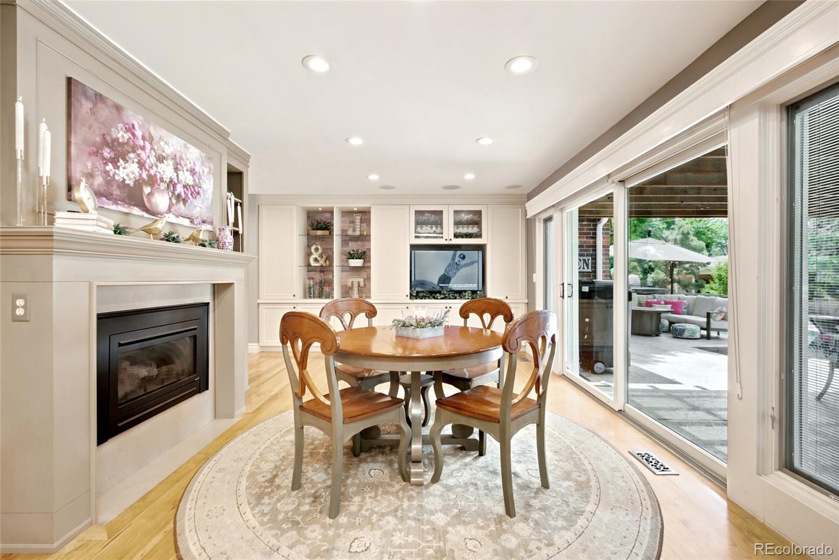
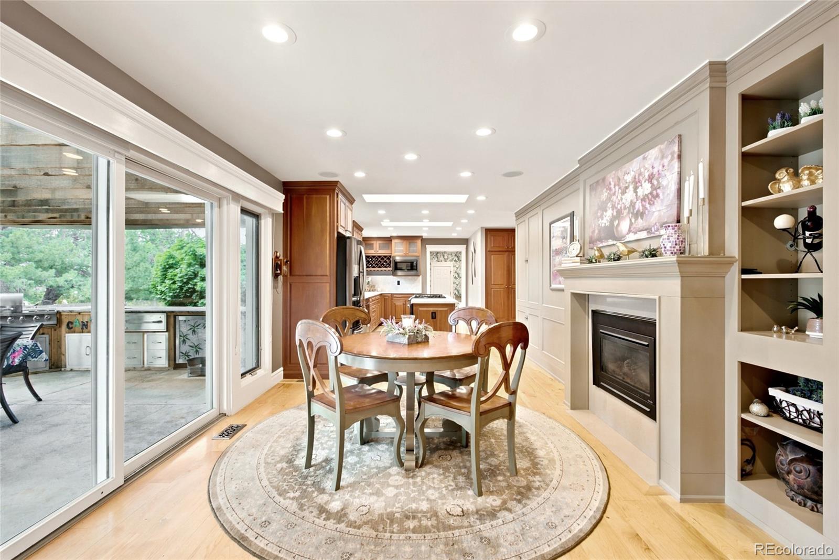
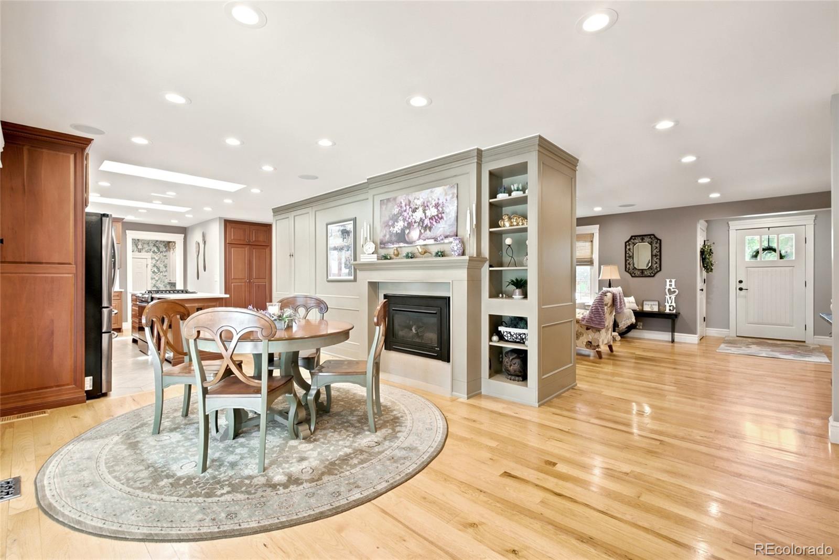
Step inside, and you'll be greeted by a light-filled, open-concept layout that is perfect for everything from quiet family evenings to lively get-togethers. The updated kitchen, with its sleek appliances and generous counter space, sets the stage for culinary creativity. Meanwhile, the cozy fireplace and warm finishes invite you to relax and unwind.

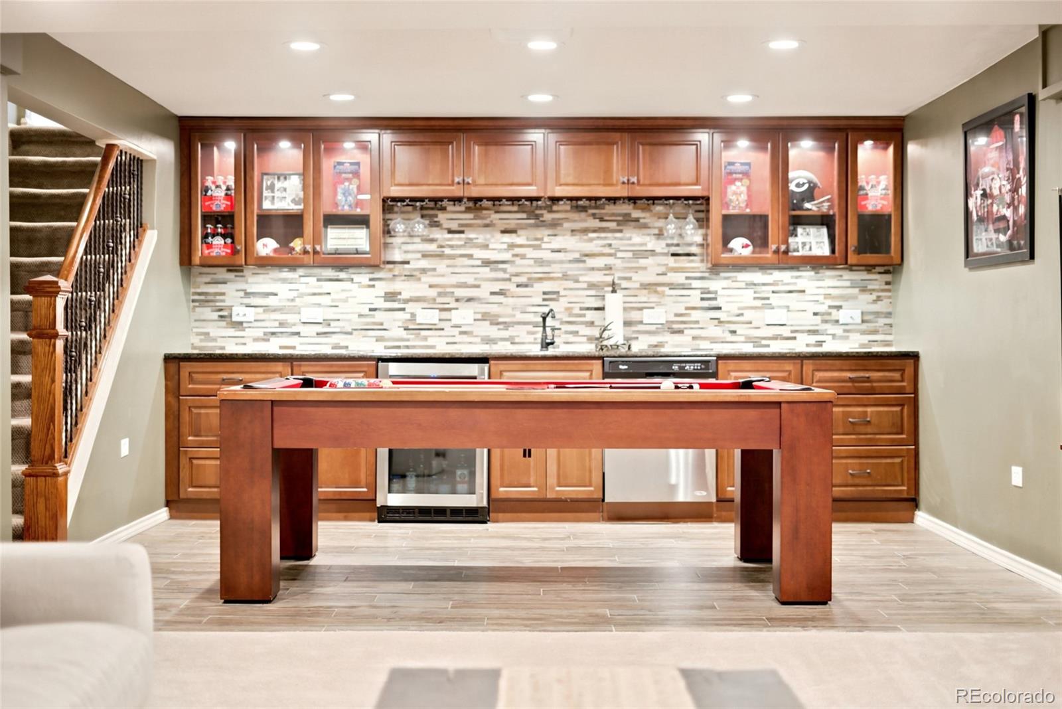
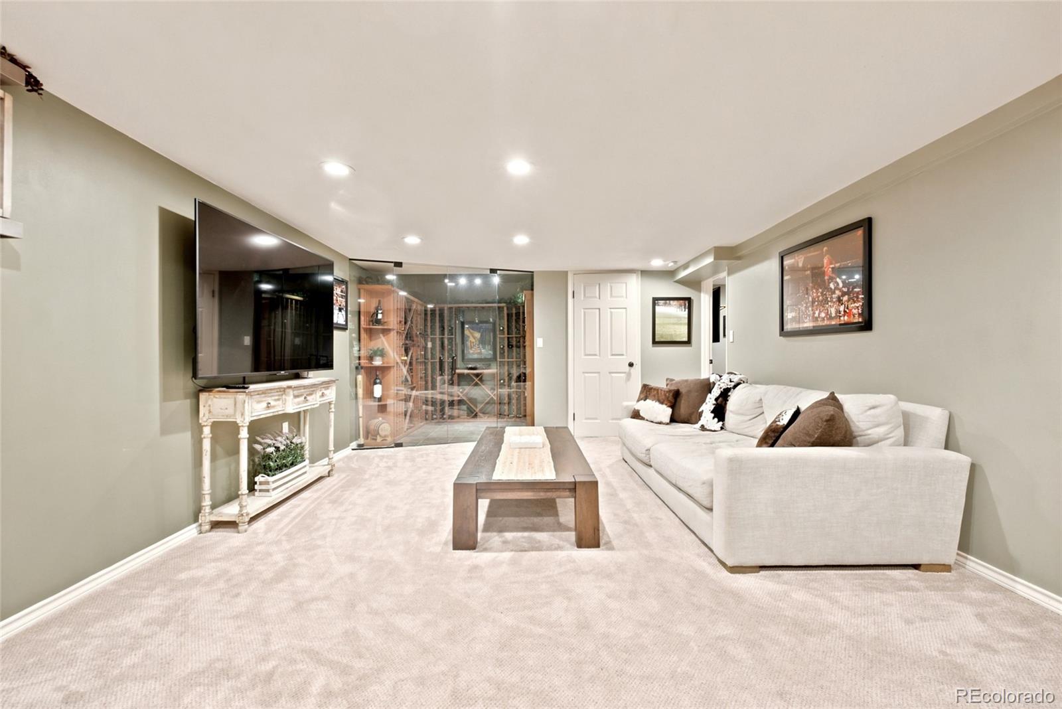
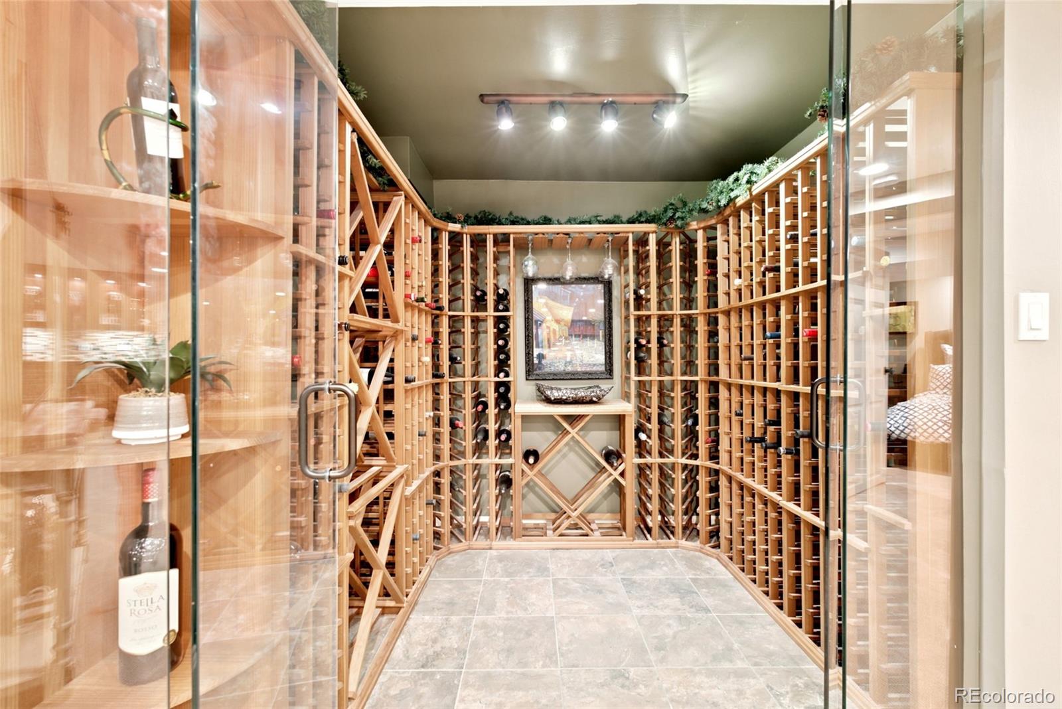
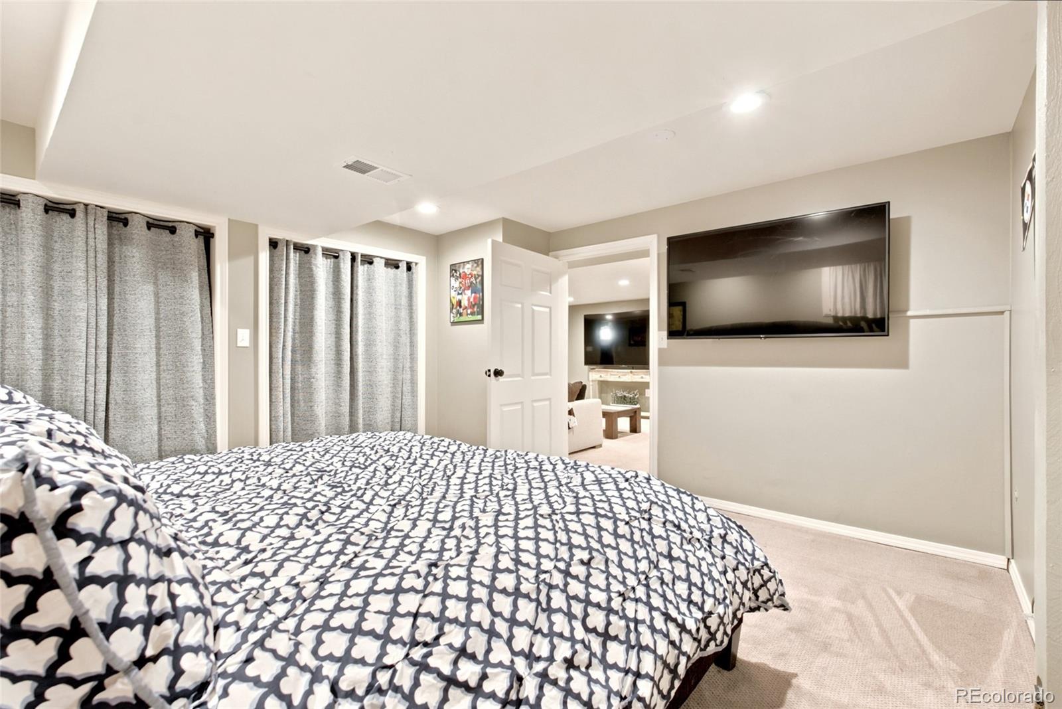
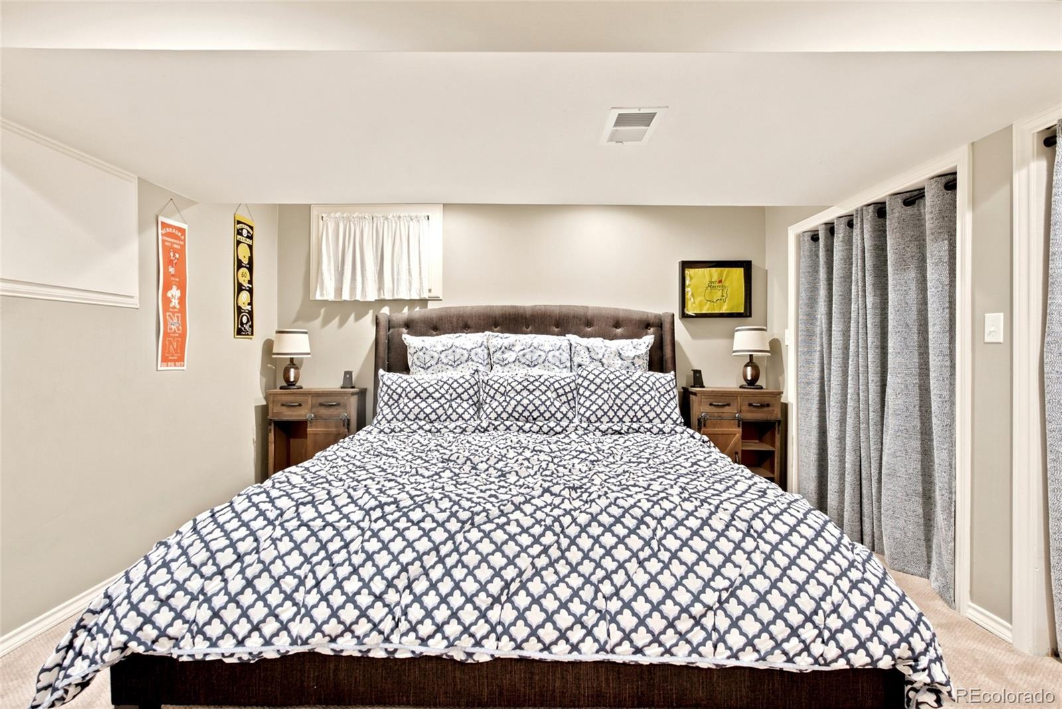
Venture downstairs to discover a fully finished basement with a dedicated wine room, a true retreat for wine enthusiasts or anyone who loves stylish entertaining. Every corner of this home has been thoughtfully designed to enhance your daily life.

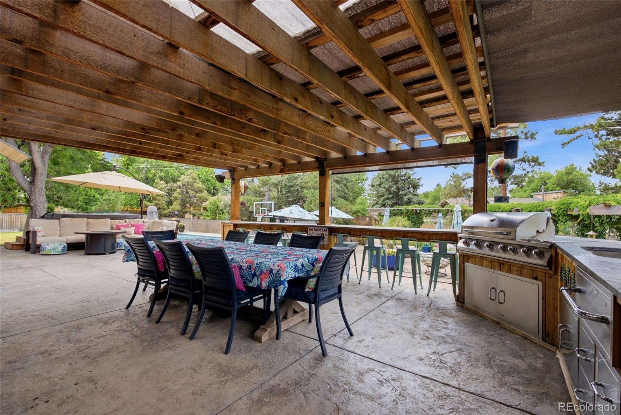
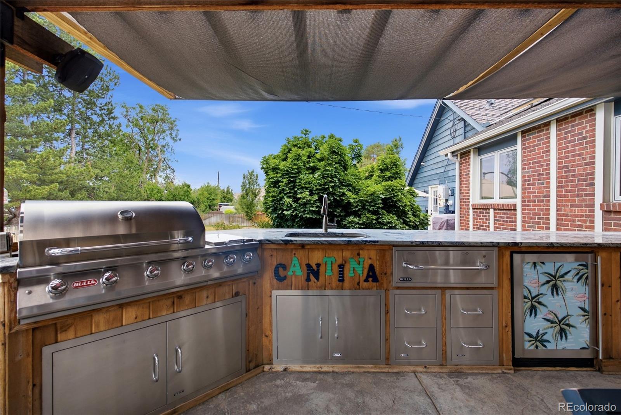
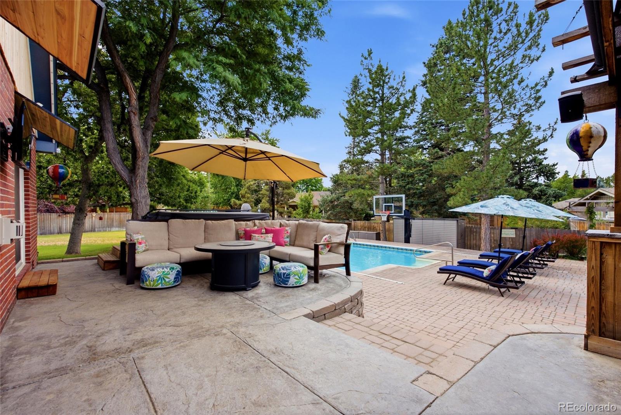
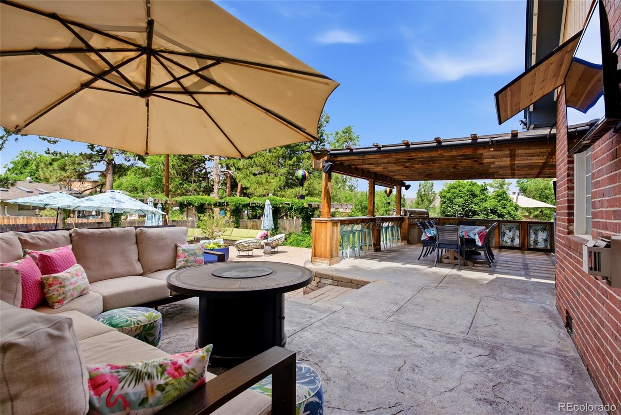
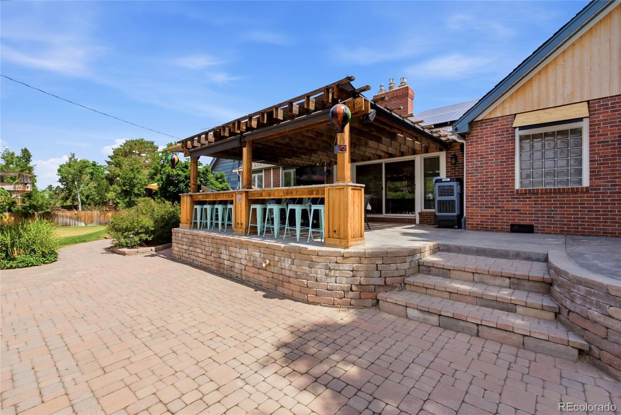
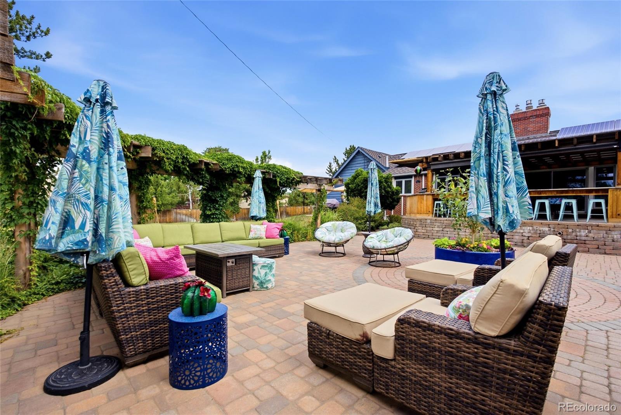
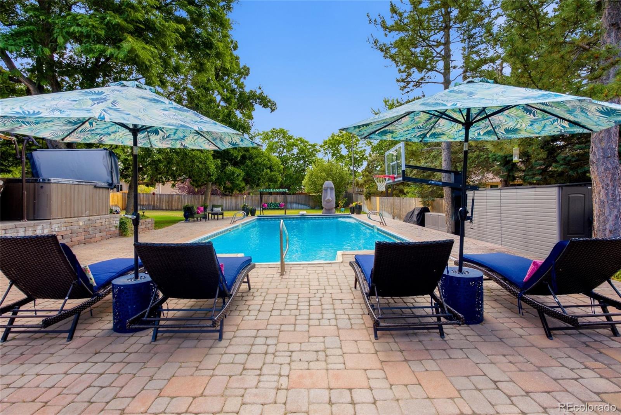
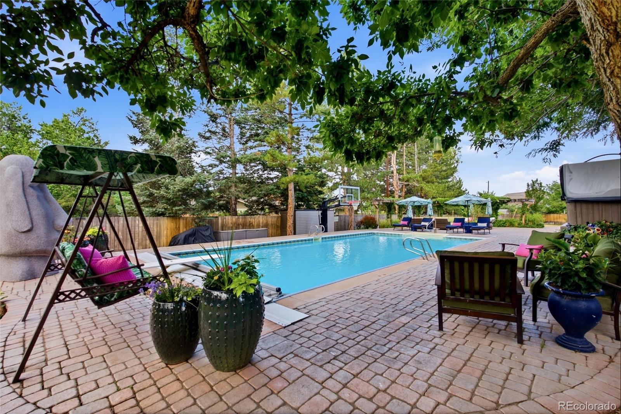
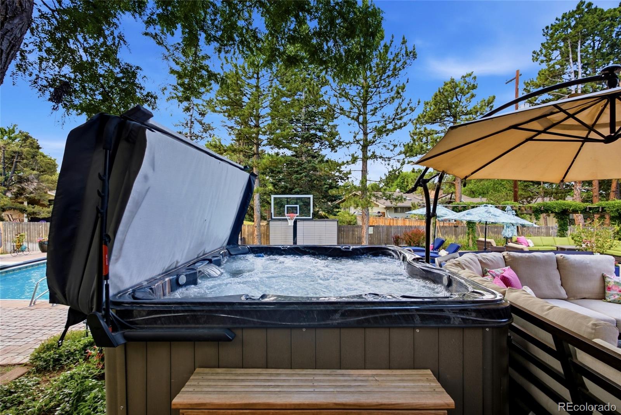
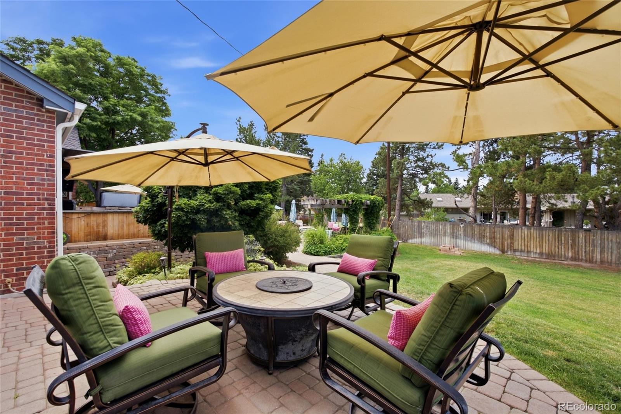
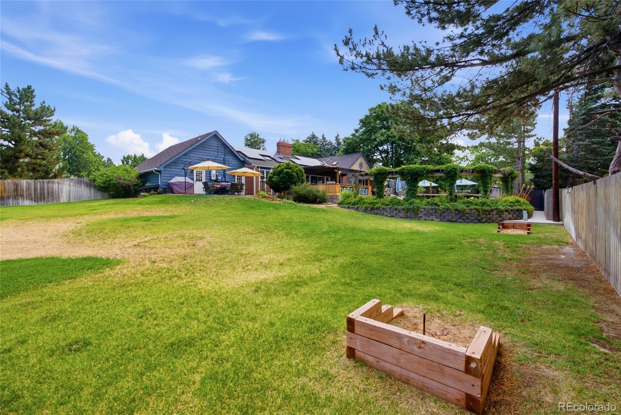
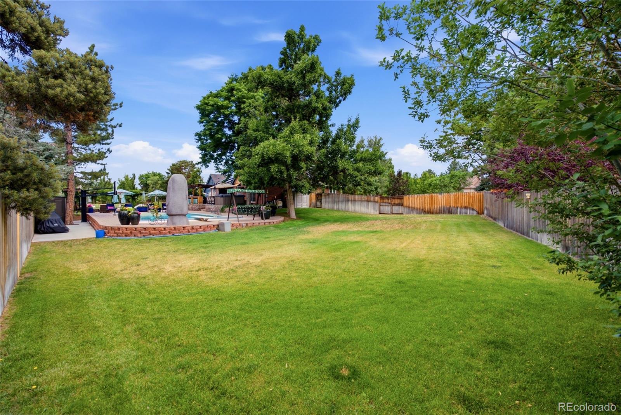
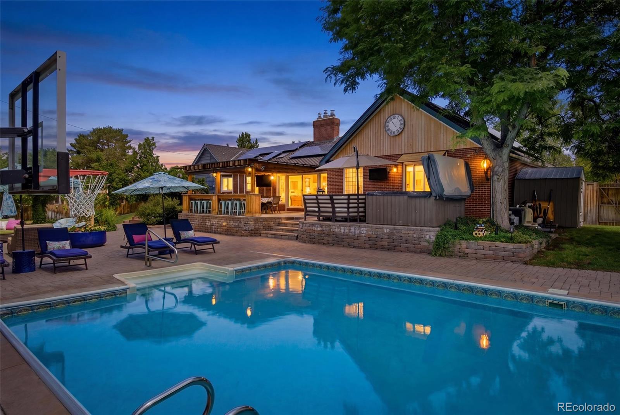
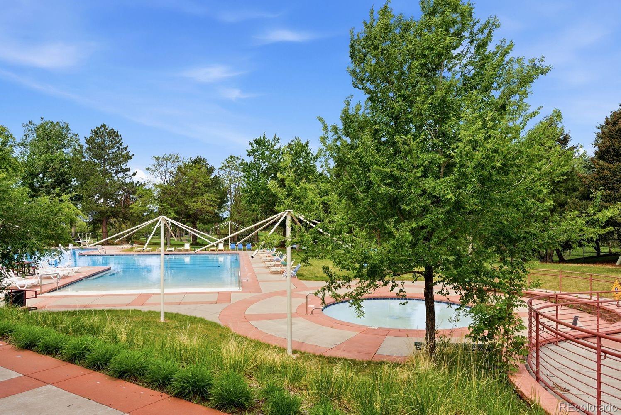
Outside, the backyard is where the magic truly happens. Imagine starting your day with coffee on the built-out deck, soaking in the tranquility of mature trees and peaceful surroundings. When evening comes, fire up the outdoor kitchen for a barbecue, take a dip in the sparkling pool, or unwind in the hot tub under the stars. This private oasis is perfect for both laid-back afternoons and unforgettable gatherings.

The location is just as impressive. You are moments away from Meadow Hills Golf Course, Cherry Creek State Park, and top-rated schools. With convenient access to shopping, dining, and major highways, everything you need is within easy reach.

Whether you're savoring a glass of wine in your private cellar, hosting friends by the pool, or enjoying a sunset over the Rockies, 3545 S Elkhart St delivers a lifestyle that combines adventure with serenity. Don't wait; your dream home is ready for you to move right in!

4
beds

4
baths

3,387 Sq.Ft. LIVING AREA

0.76 Acres lot

Piotr Wiatrowski

Piotr Wiatrowski

Features & Amenities

Interior

  • total bedrooms4
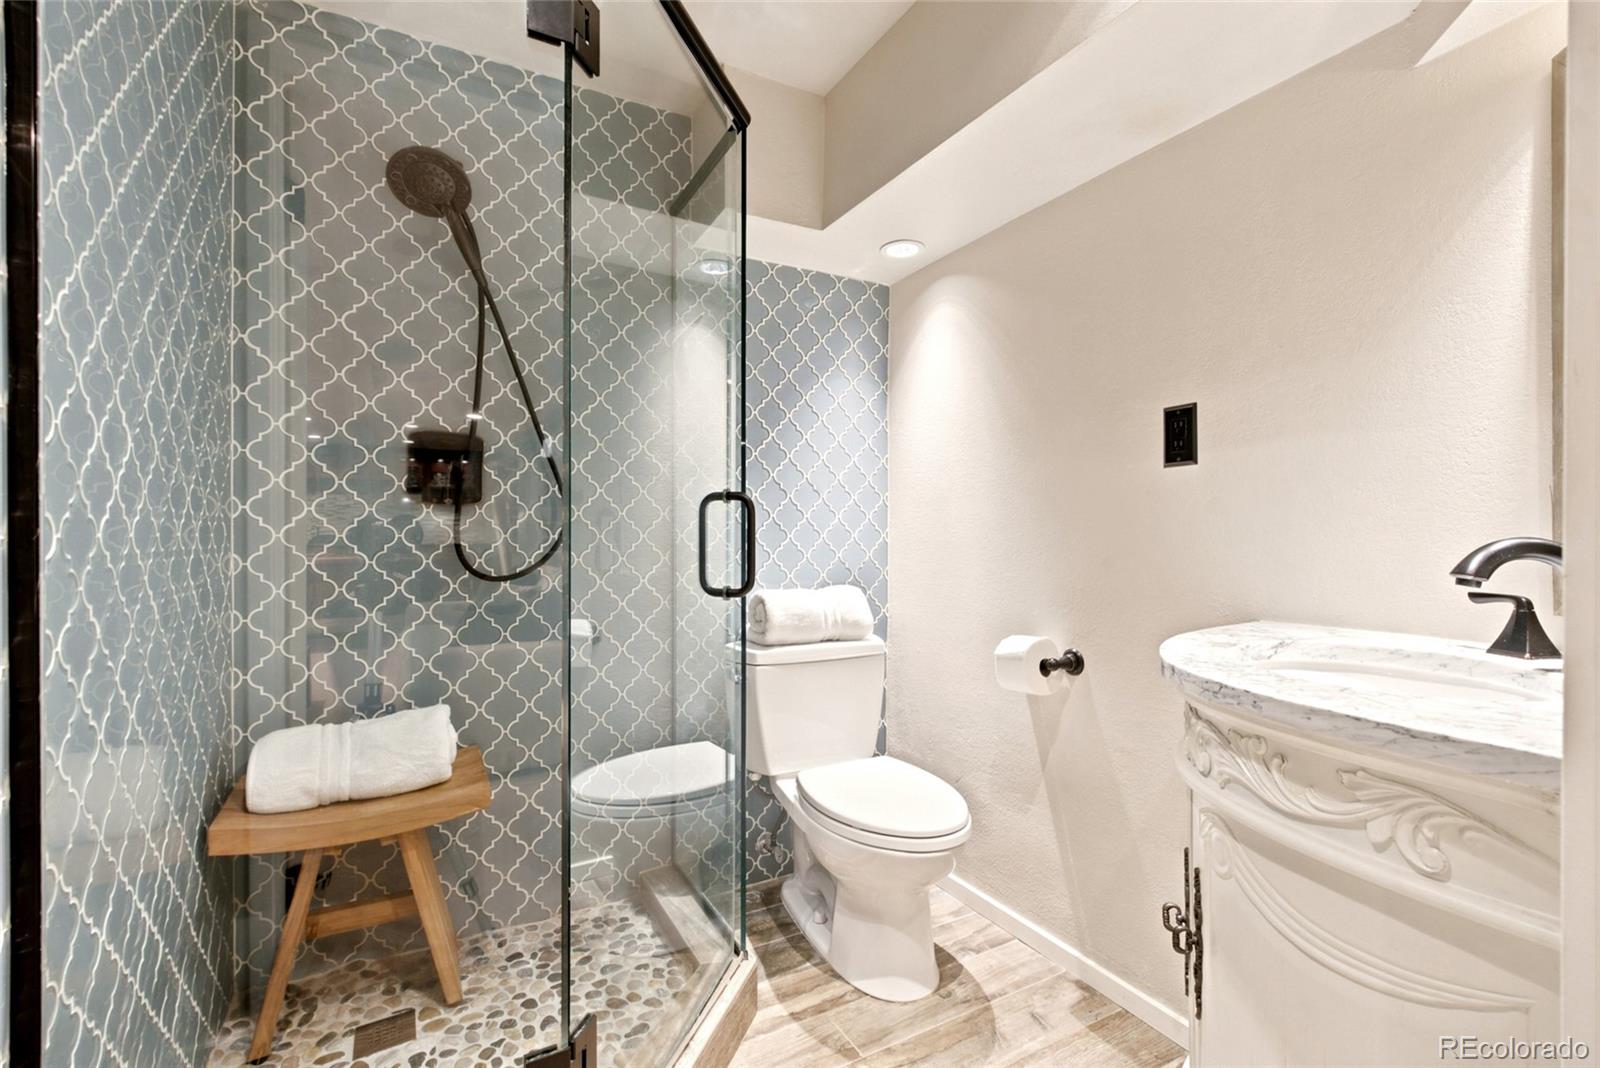
  • Total bathrooms4
  • full bathroom1
  • three quarter bathrooms2
  • half bathroom1
  • Flooring Carpet, Tile, Wood
  • Fireplace Bedroom, Family Room, Gas, Gas Log, Kitchen, Living Room, Primary Bedroom
  • APPLIANCES Bar Fridge, Cooktop, Dishwasher, Disposal, Humidifier, Microwave, Oven, Refrigerator, Smart Appliance(s), Warming Drawer, Water Softener, Wine Cooler
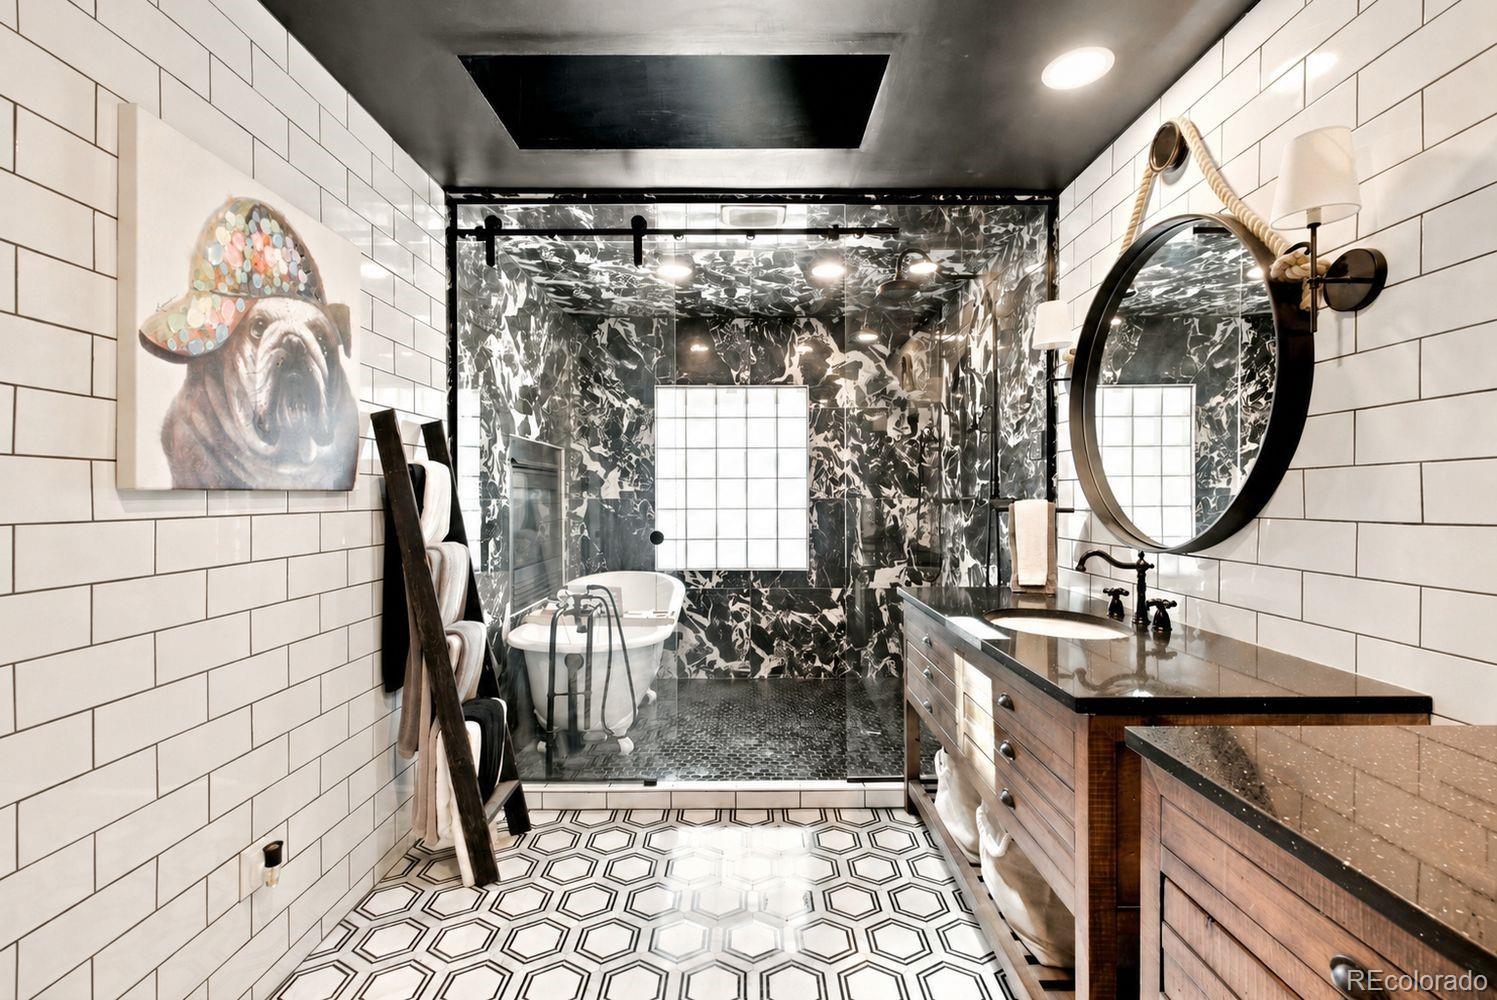
  • other interior Features Eat-in Kitchen, Five Piece Bath, Kitchen Island, Primary Suite

Area & Lot

  • Status For Sale
  • Living Area3,387 Sq.Ft.
  • Total Area3,387 Sq.Ft.
  • Lot Area0.76 Acres
  • MLS® ID3415203
  • TypeResidential
  • YEAR BUILT1977
  • Architecture StylesMountain Contemporary
  • Elementary SchoolPolton
  • Middle SchoolPrairie
  • High SchoolOverland
  • School DistrictCherry Creek 5

Exterior

  • STORIES1
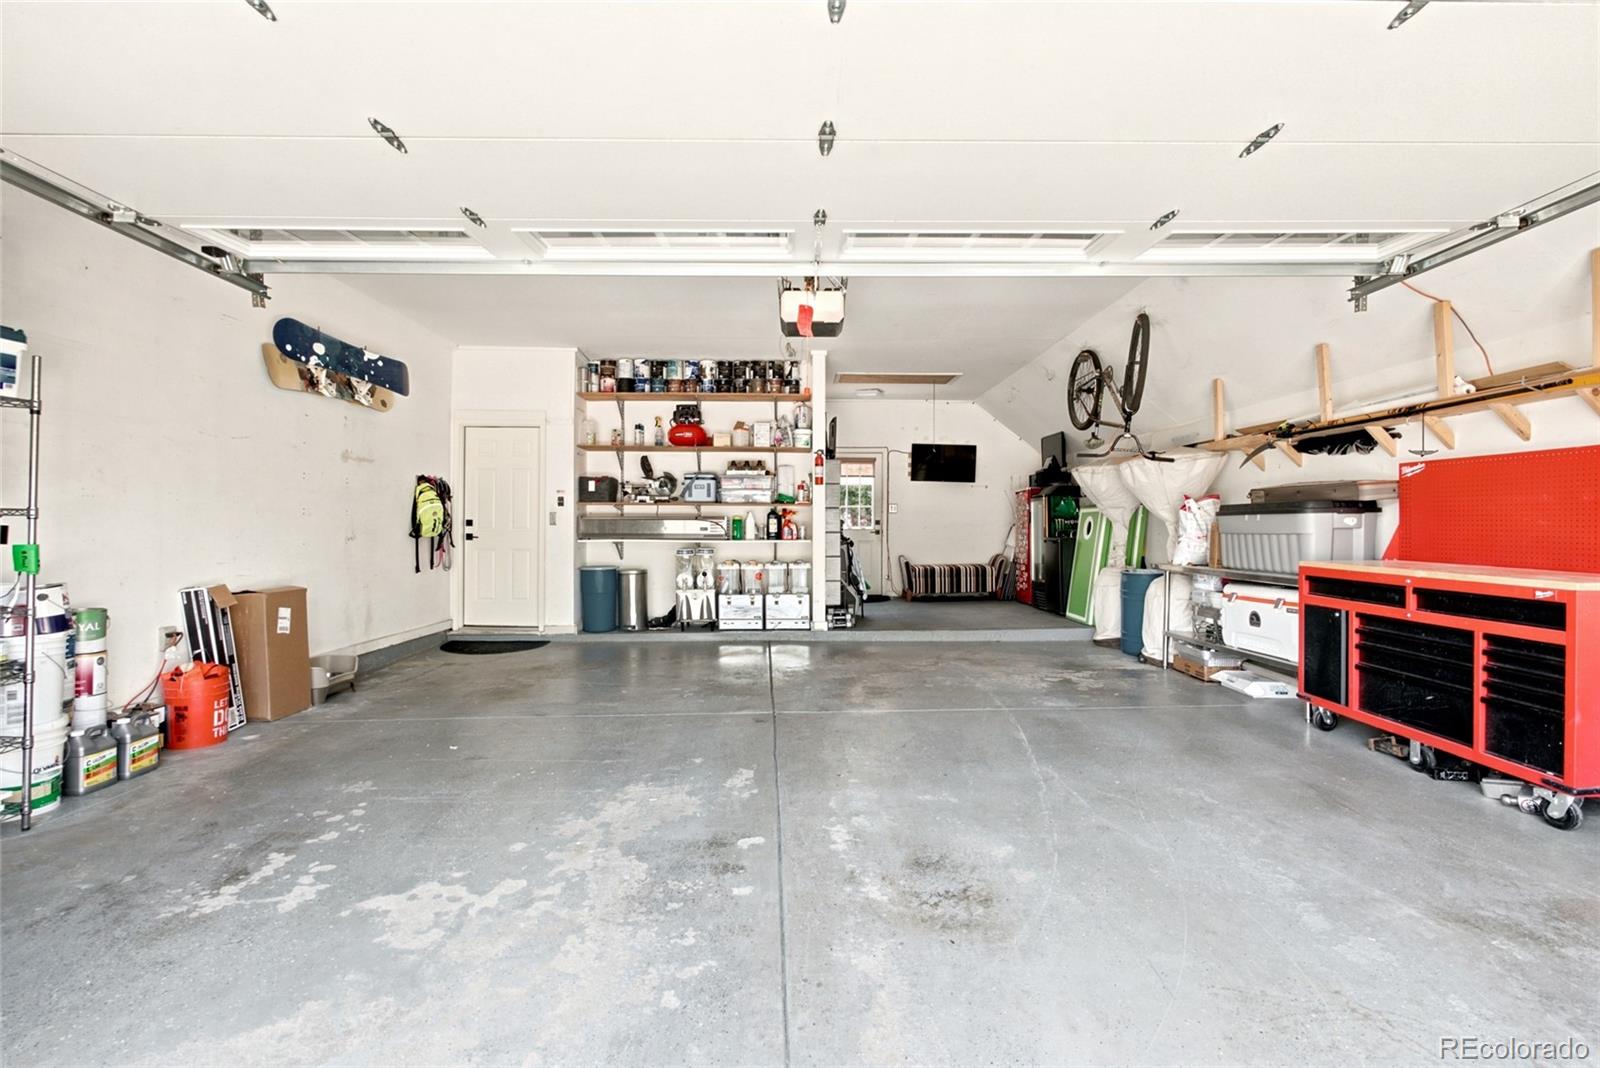
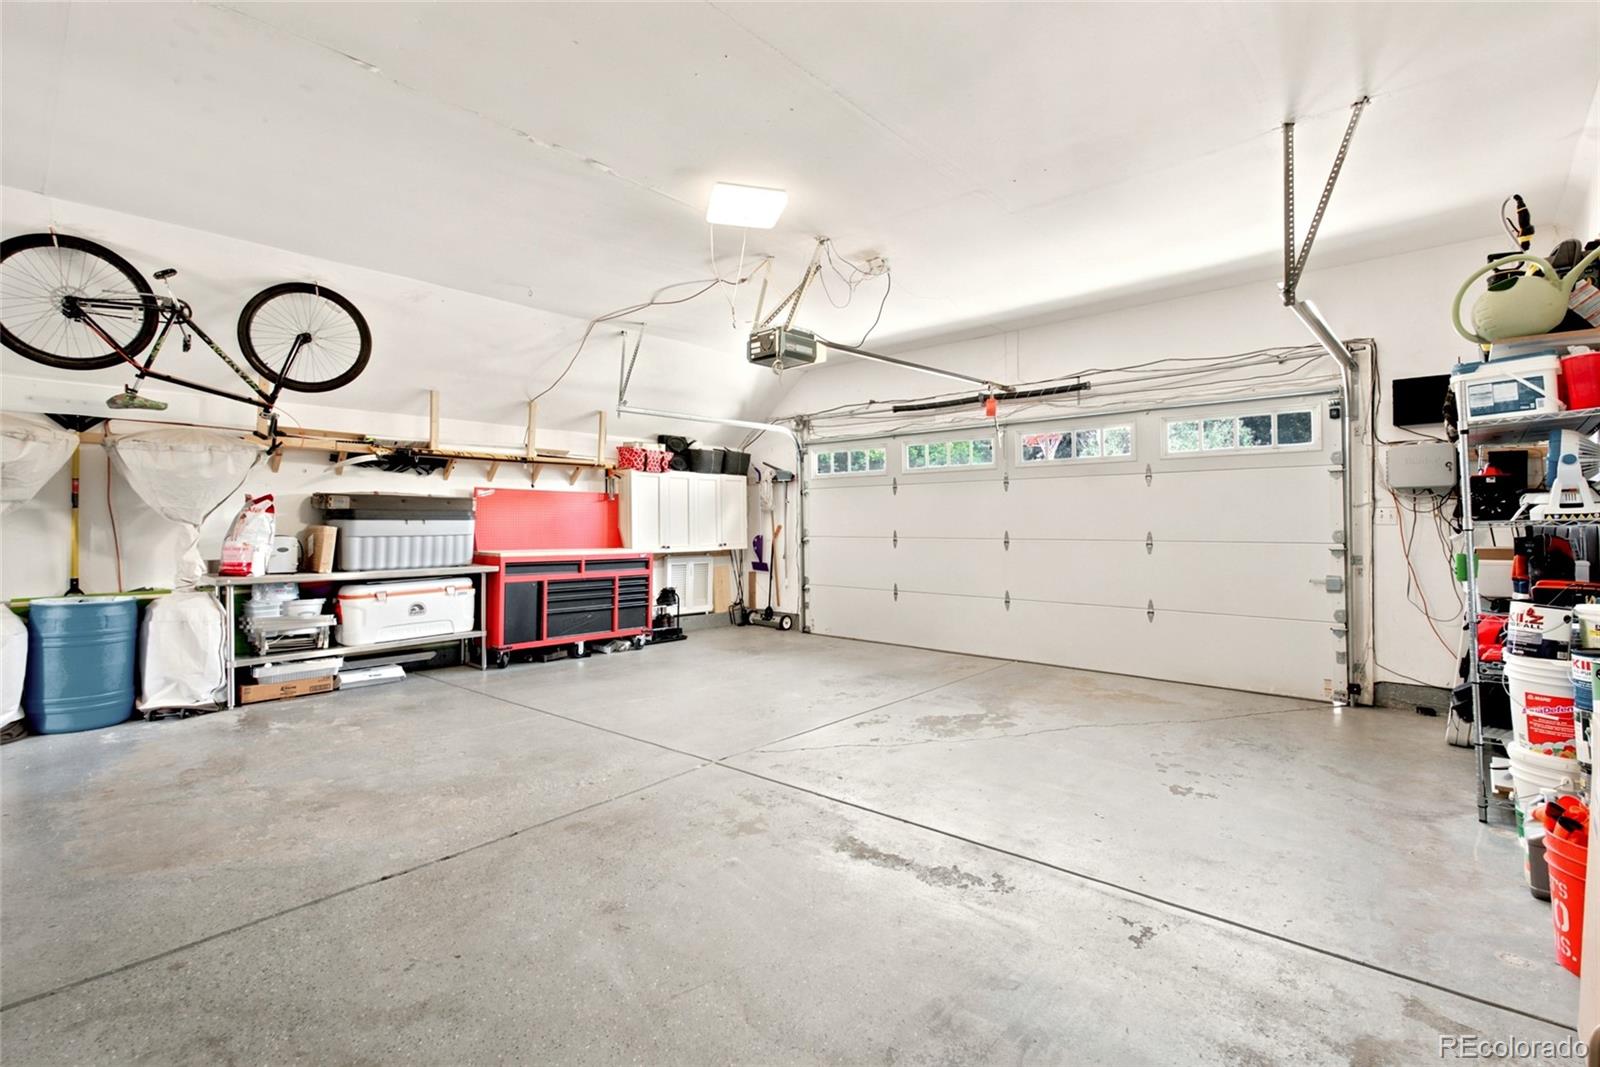
  • Garage Space2.0
  • water SourcePublic
  • utilitiesCable Available, Electricity Connected, Internet Access (Wired), Natural Gas Connected, Phone Available
  • PoolOutdoor Pool, Private
  • roofShingle, Wood
  • lot featuresLandscaped, Level, Sprinklers In Front, Sprinklers In Rear
  • parkingConcrete, Dry Walled, Exterior Access Door, Finished Garage, Oversized, Storage
  • HEAT TYPEActive Solar, Forced Air, Natural Gas
  • AIR CONDITIONINGCentral Air
  • sewerPublic Sewer
  • SubstructureSlab
  • security FeaturesSecurity System, Video Doorbell
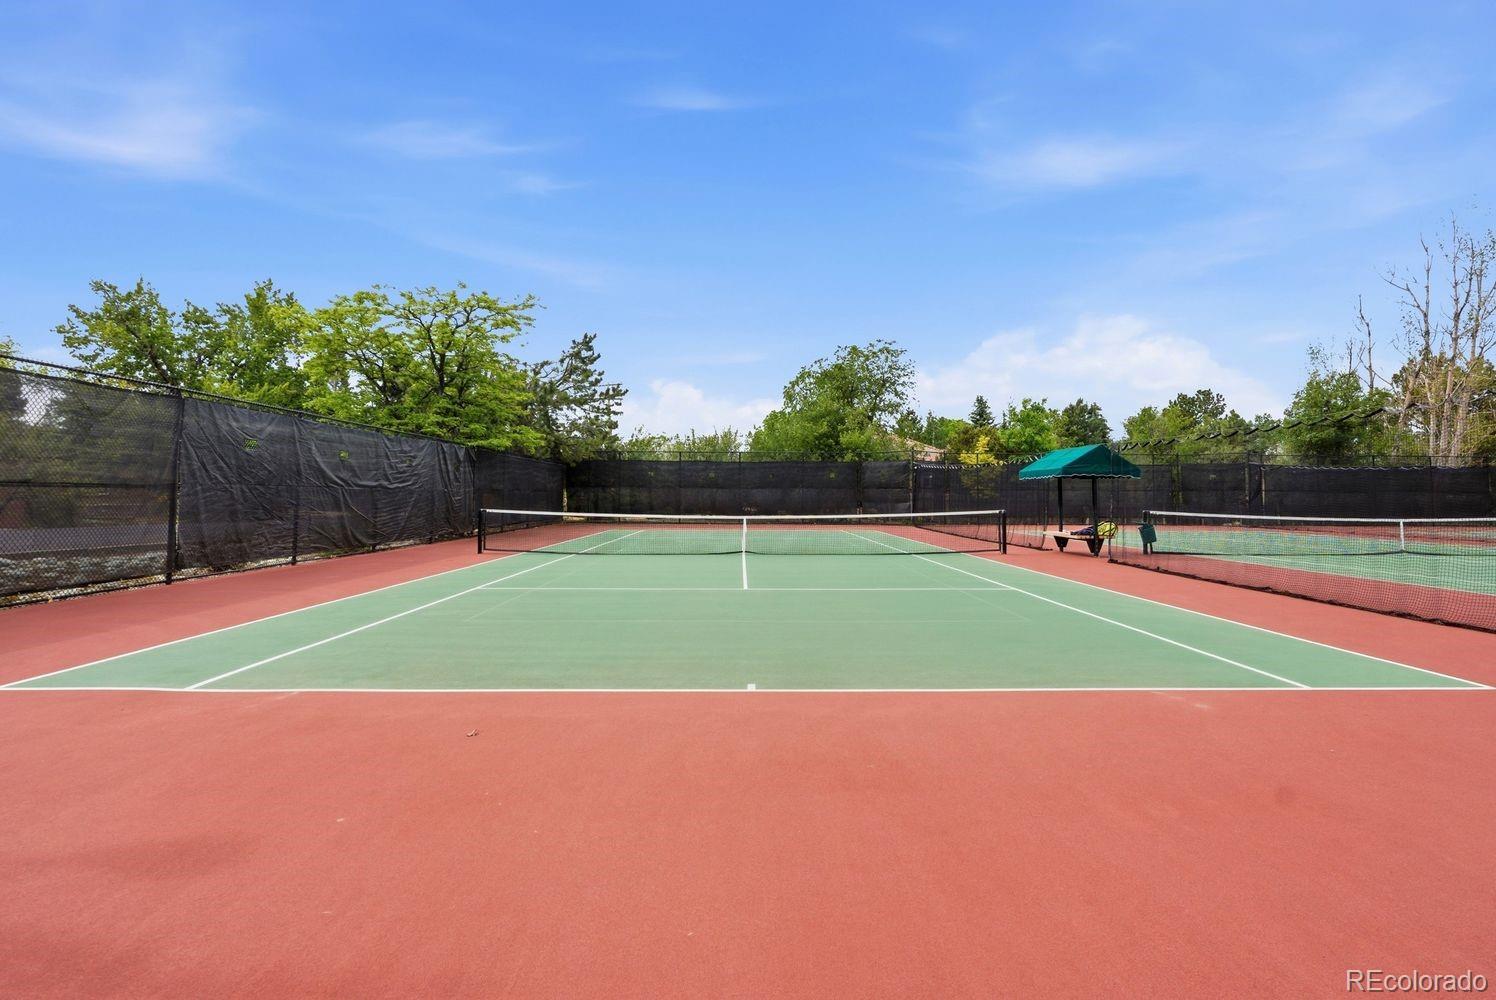
  • other exterior FeaturesBarbecue, Fire Pit, Garden, Gas Grill, Lighting, Private Yard, Rain Gutters, Smart Irrigation, Spa/Hot Tub, Tennis Court(s)

Financial

  • Sales Price$1,250,000
  • Real Estate Tax $4,697/yr
  • HOA $200/yr
View Virtual Tour

Work With Us

We use our finance knowledge, customer service experience, and family background in real estate to offer her clients sound real estate advice whether buying or selling a home.

Follow us on Instagram