4145 Forever Circle, Castle Rock, CO 80109
4145 Forever Circle
$820,000
Courtesy of Compass - Denver
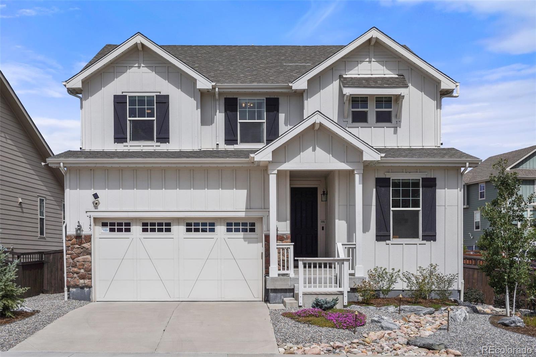
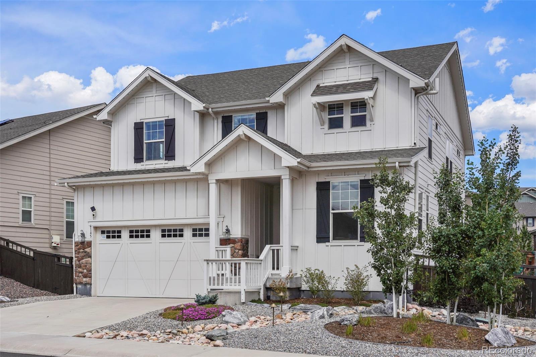
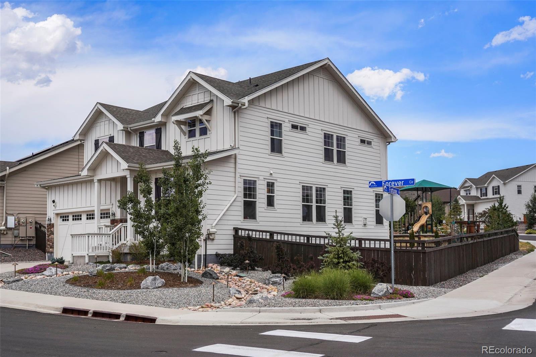
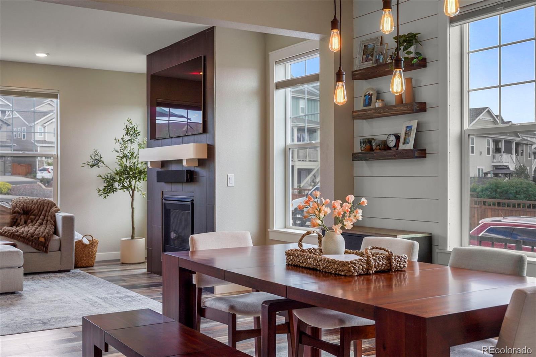
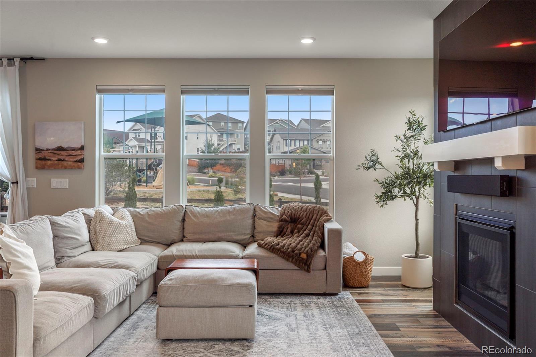
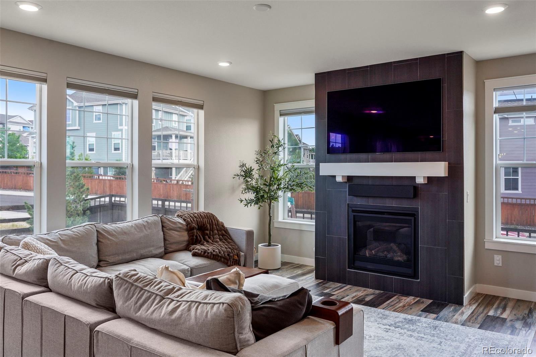
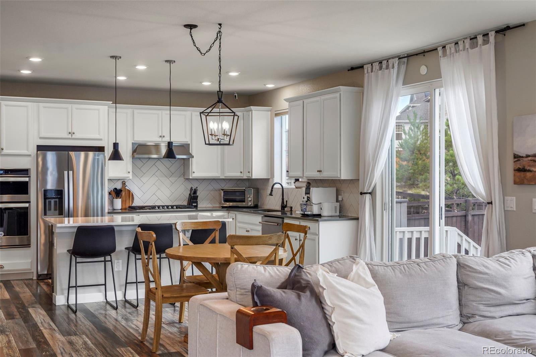
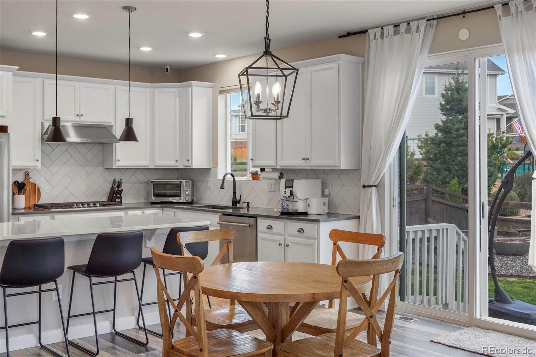
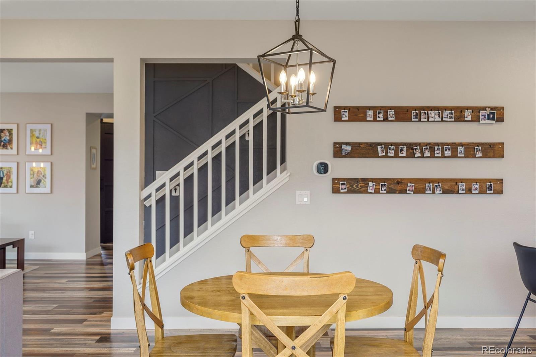
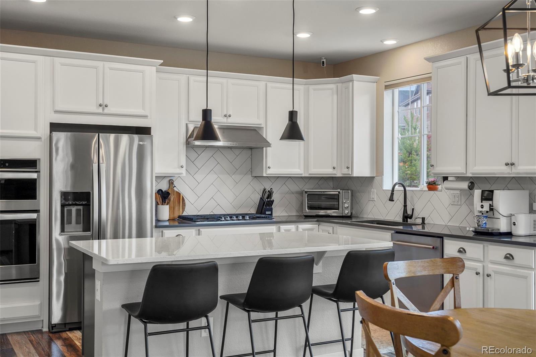
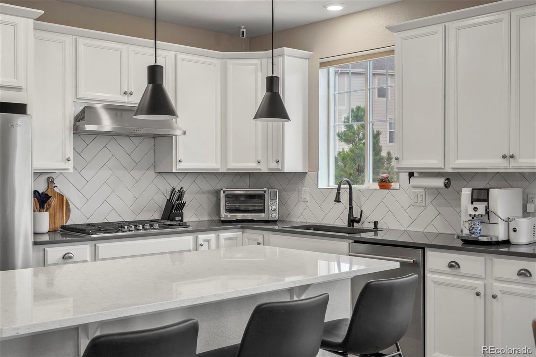
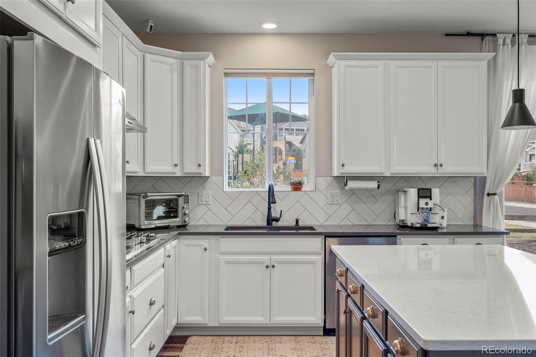
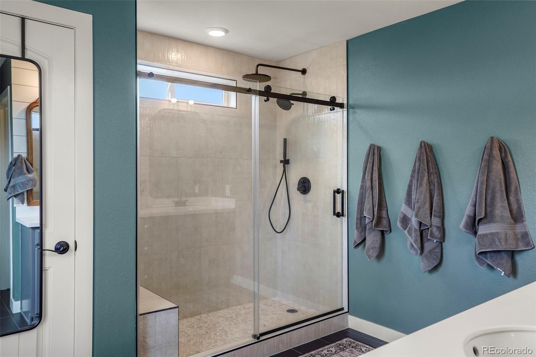
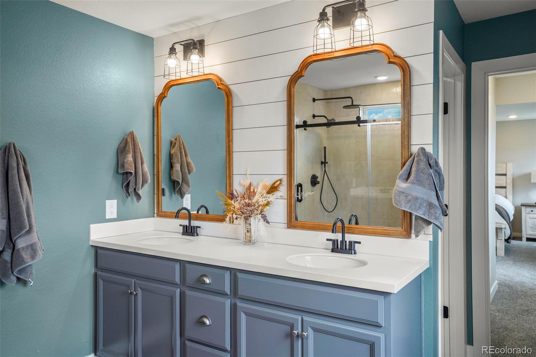
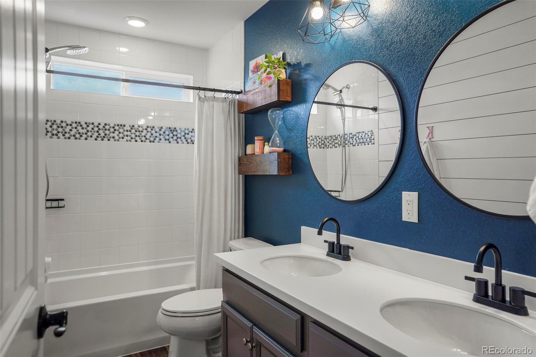
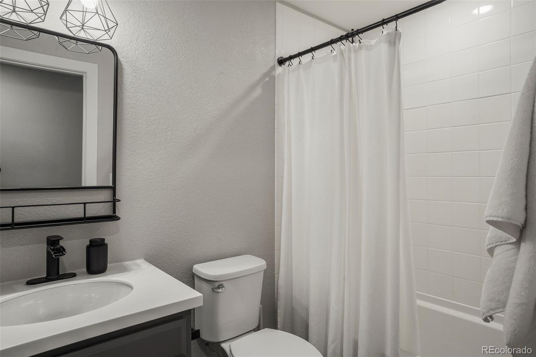
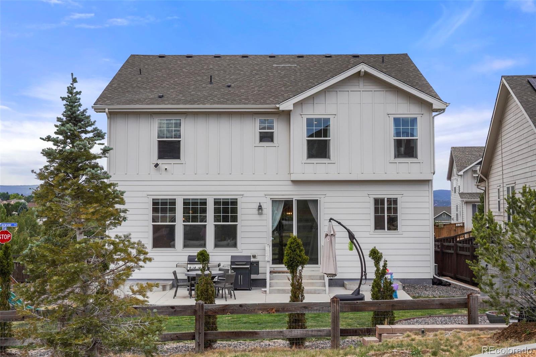
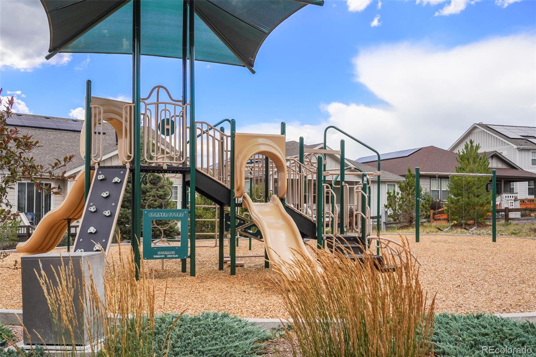
Welcome to 4145 Forever Circle, ideally situated on a desirable corner lot in The Meadows with a neighborhood park directly behind the property. This thoughtfully designed home offers an inviting open floorplan, finished basement, main-level office, versatile second-floor sitting room, and attached two-car garage. Extensive upgrades to the home including an updated primary bathroom, significant upgrades to the landscaping with entirely new front yard and incredibly beautiful and permanent exterior uplighting for all the seasons and perfect ambiance for any evening party it helps to create a luxury feel and security to the exterior spaces.
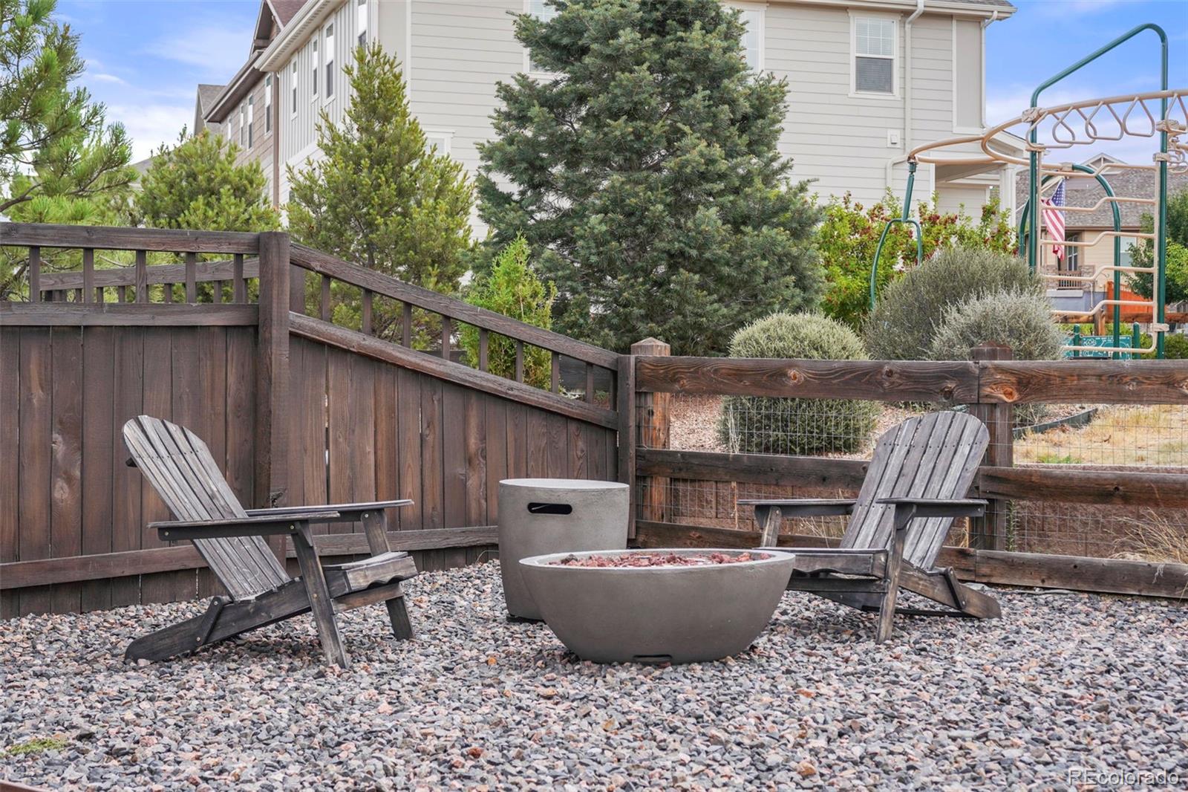
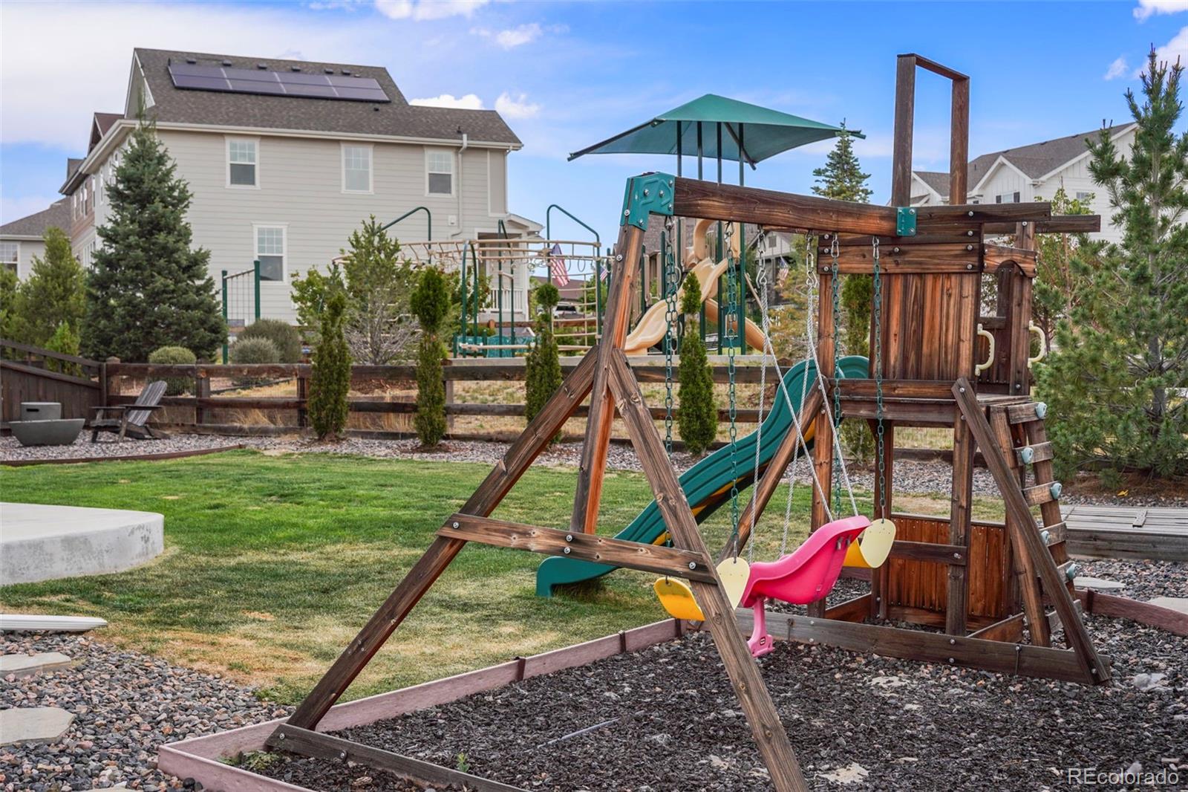
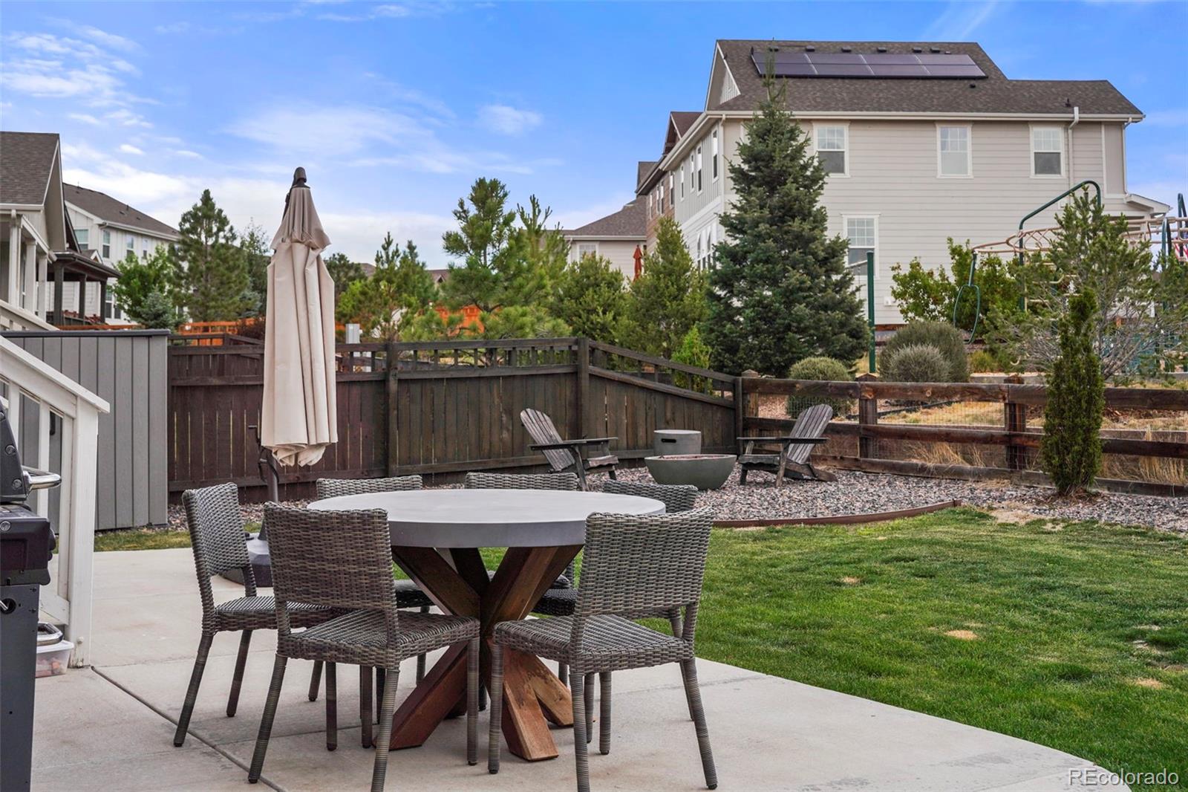
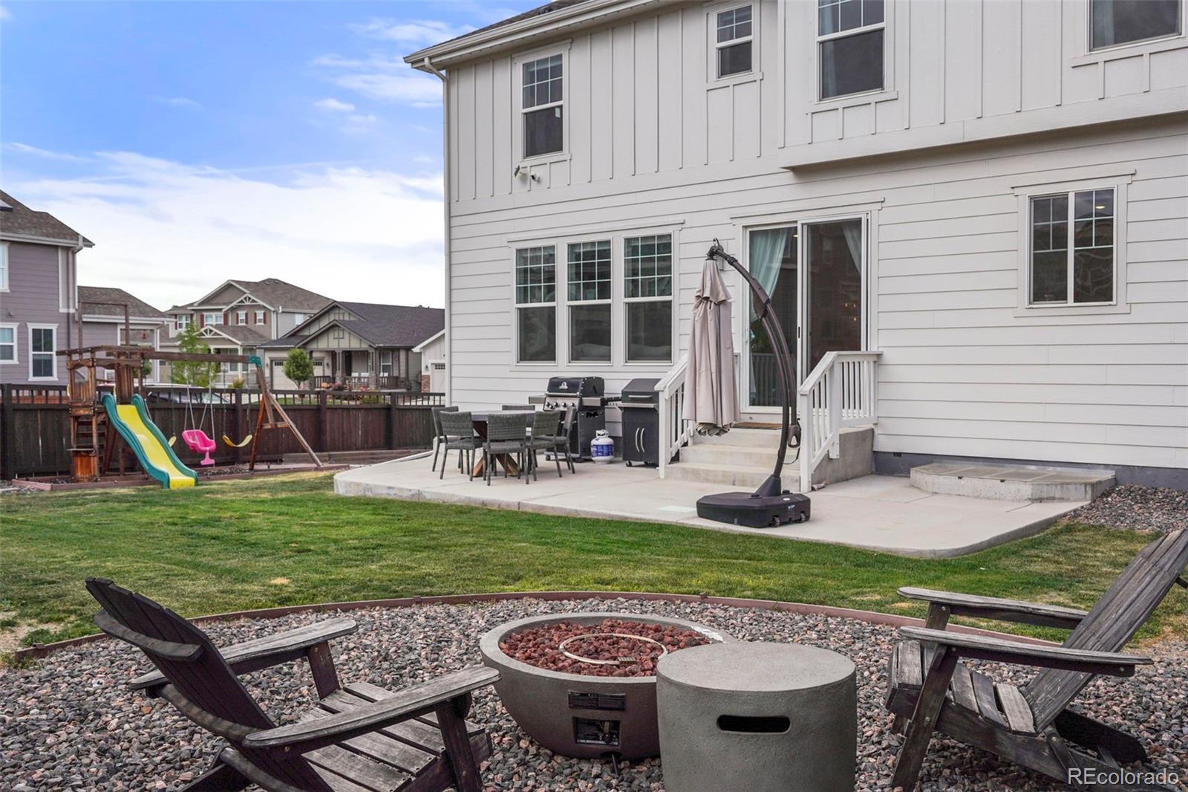
The beautifully upgraded low-maintenance front yard requires no mowing, offering great curb appeal without the upkeep of a traditional lawn. In the back, the spacious yard provides plenty of room for kids and pets to play, friends and family to gather, or simply relaxing and enjoying Colorado's outdoor lifestyle. Swingset and shed included.
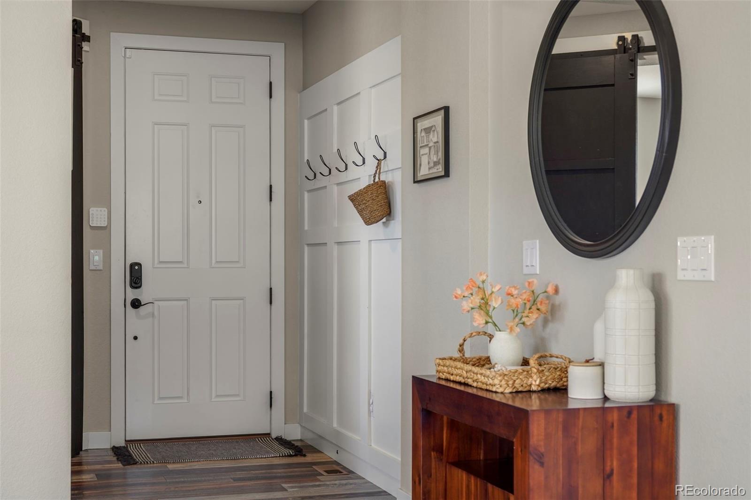
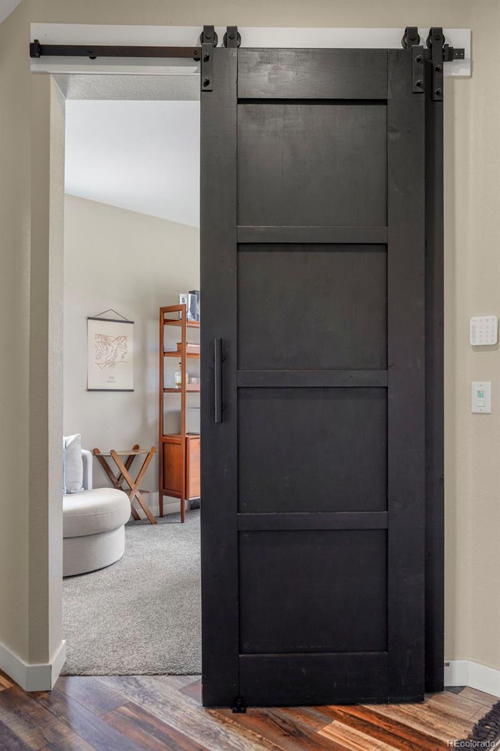
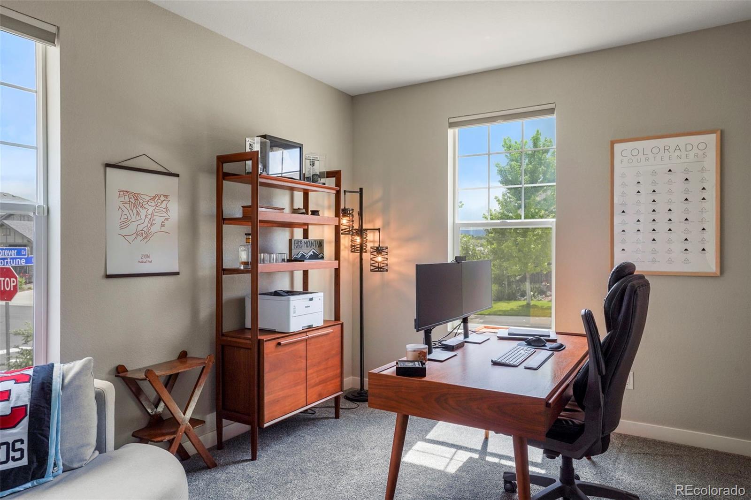
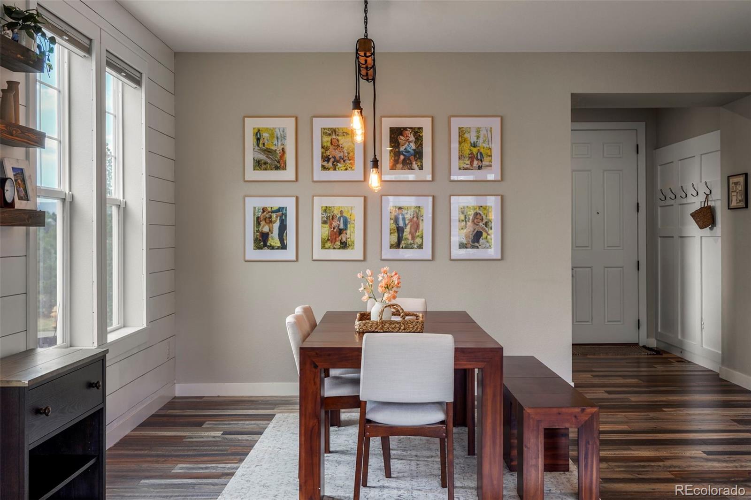
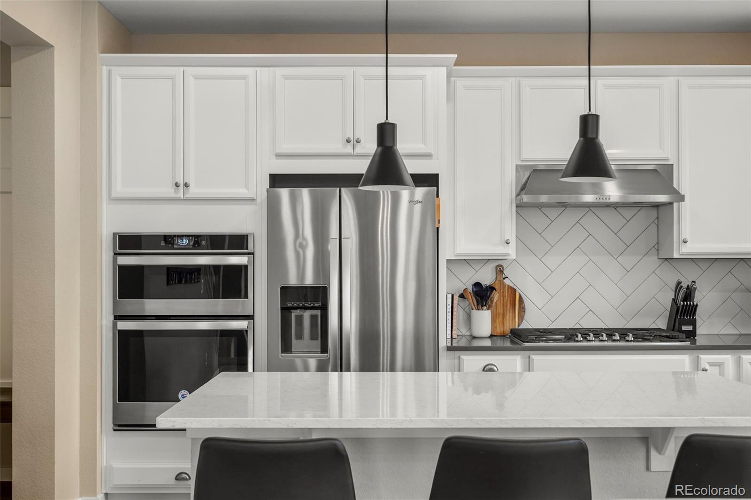
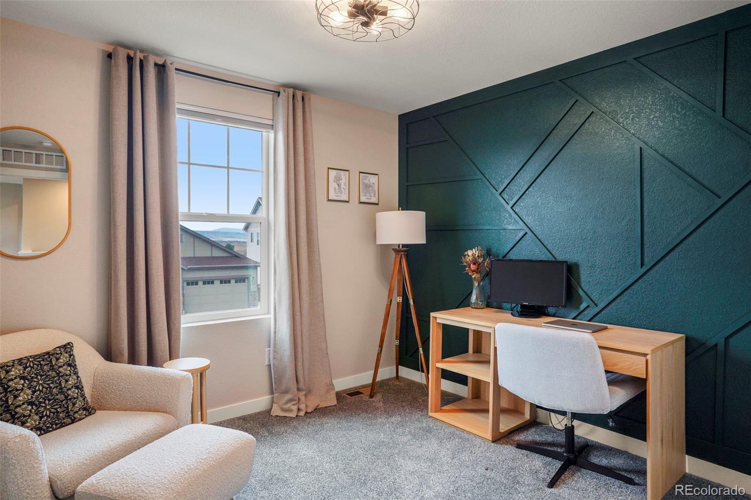
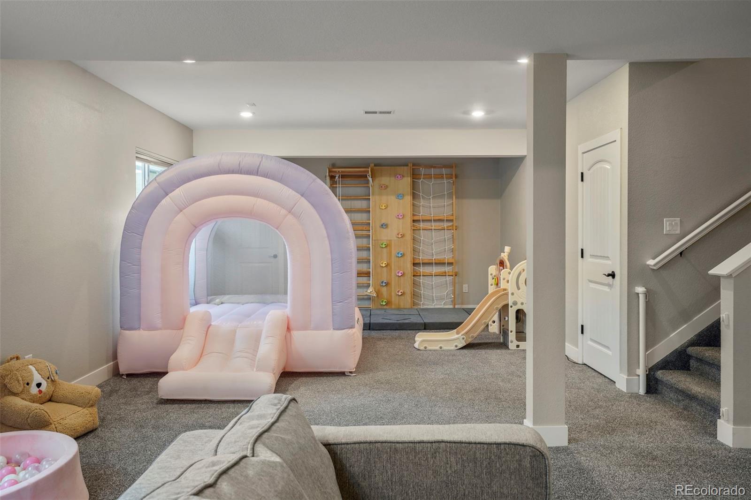
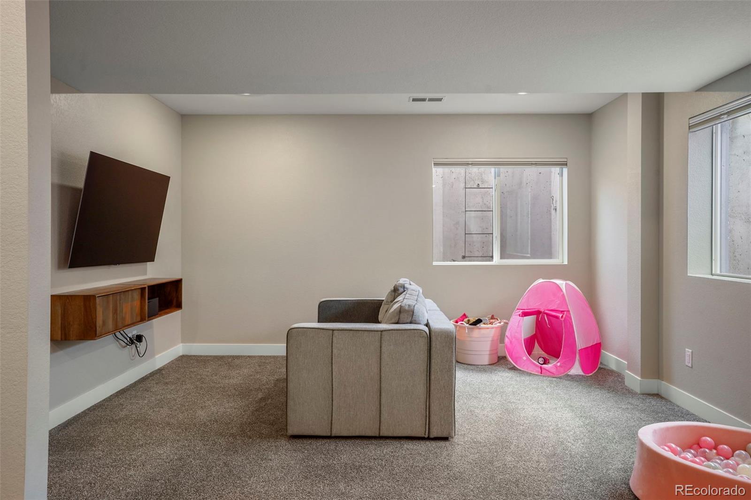
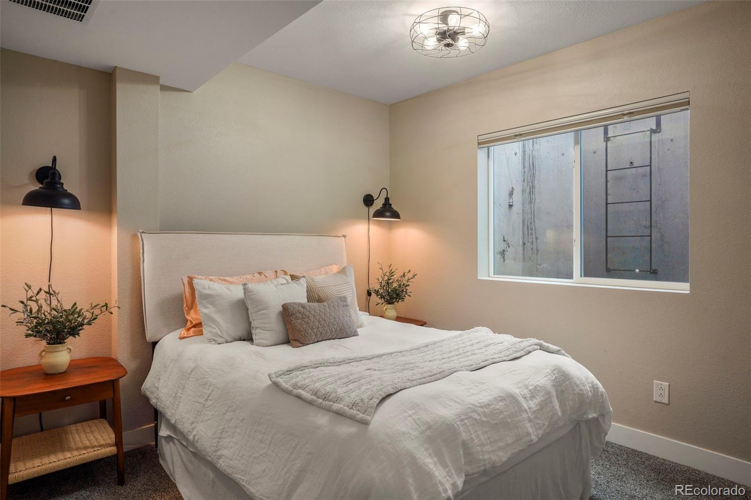
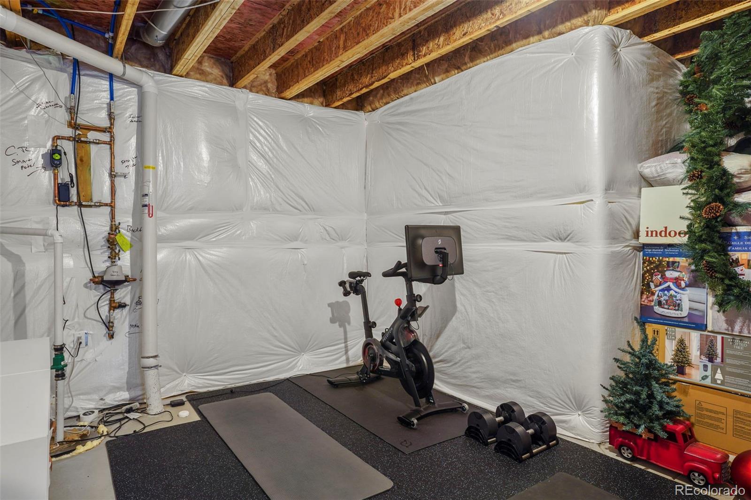
Inside, the open-concept main level creates an easy flow between the living, dining, and kitchen spaces. A private main-level office provides a quiet and functional workspace, while the finished basement adds valuable flexibility for a recreation room, media space, guests, or hobbies.
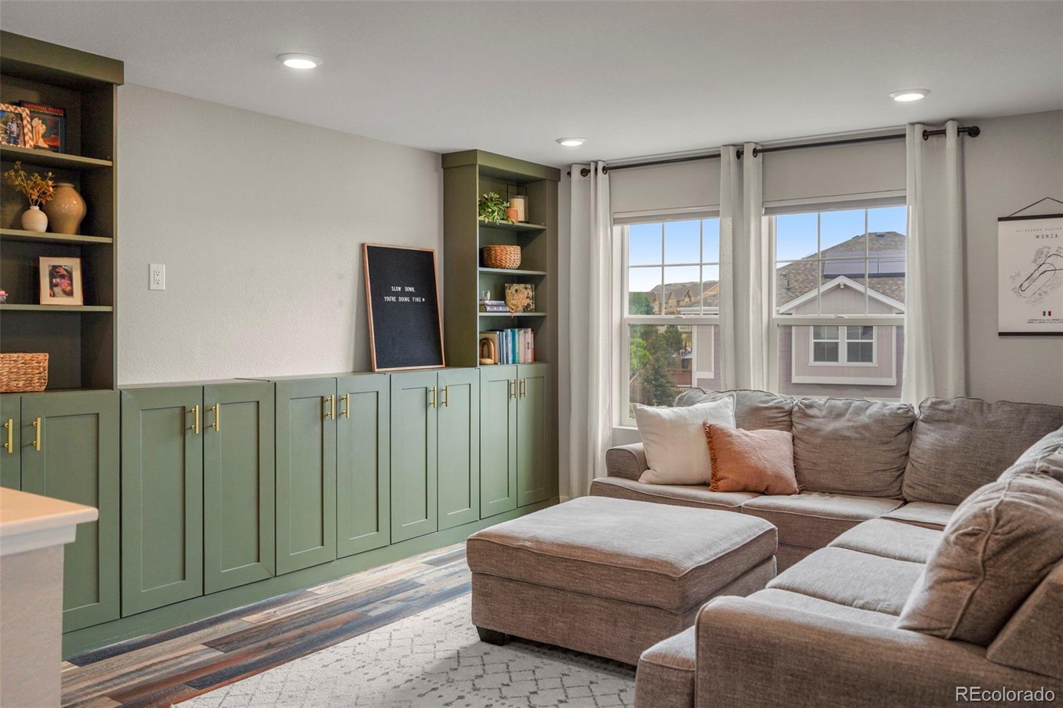
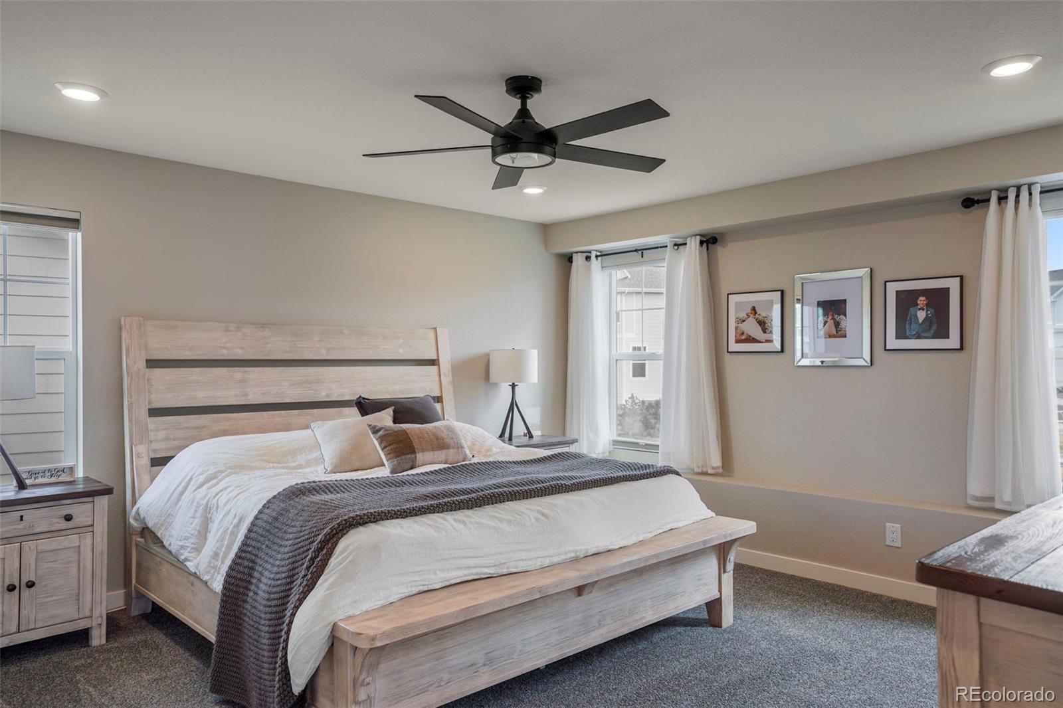
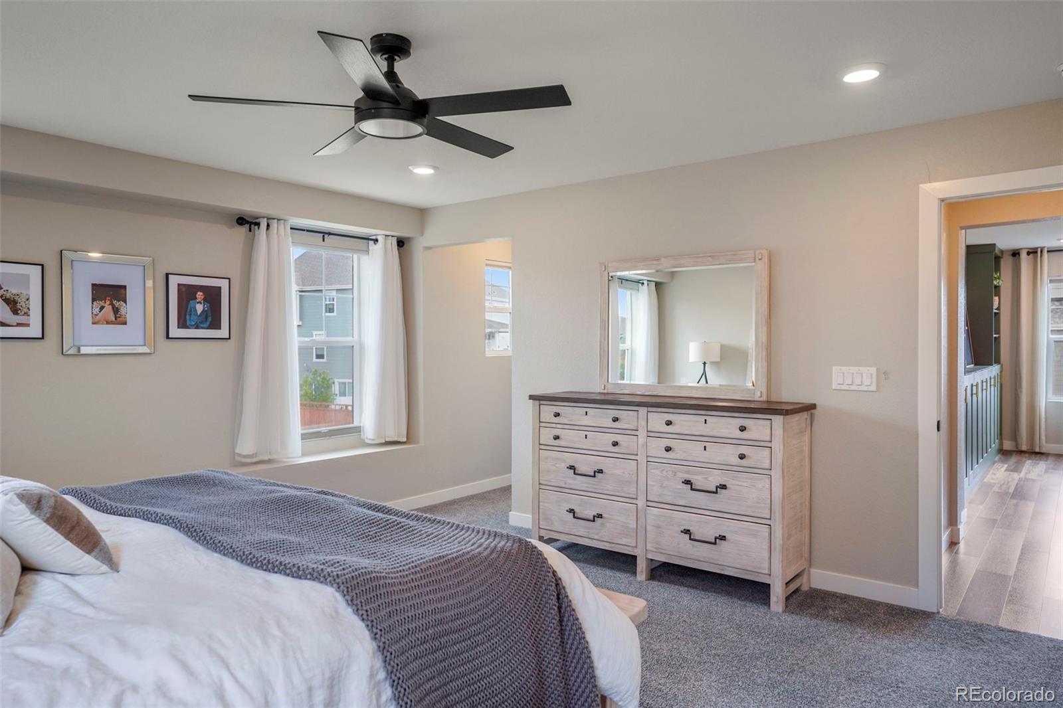
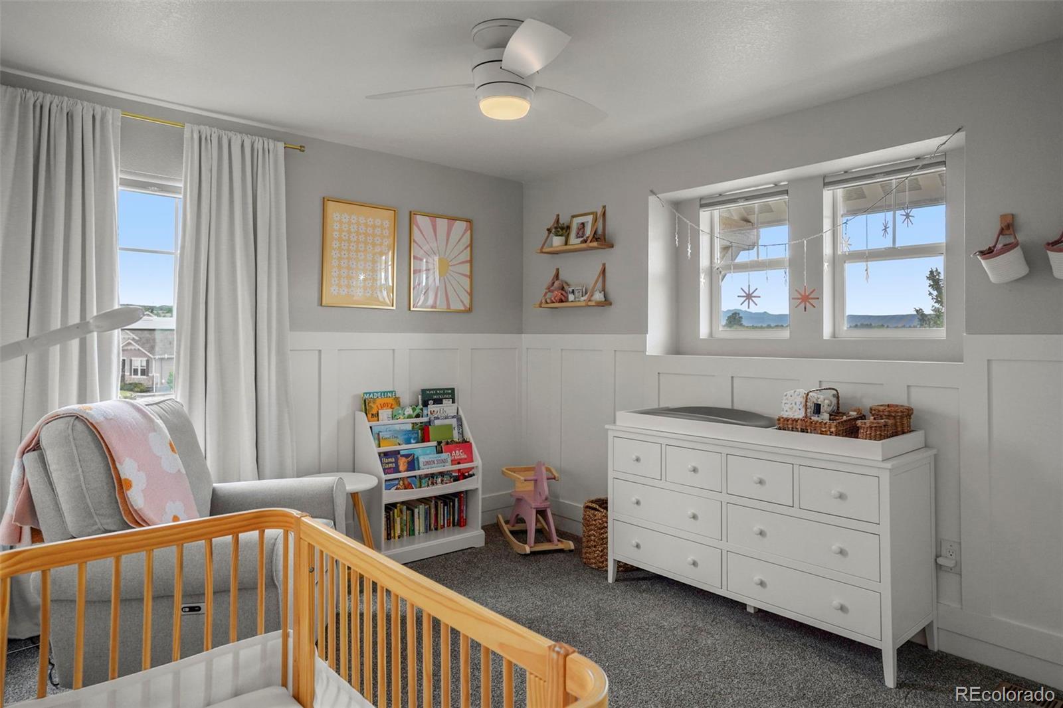
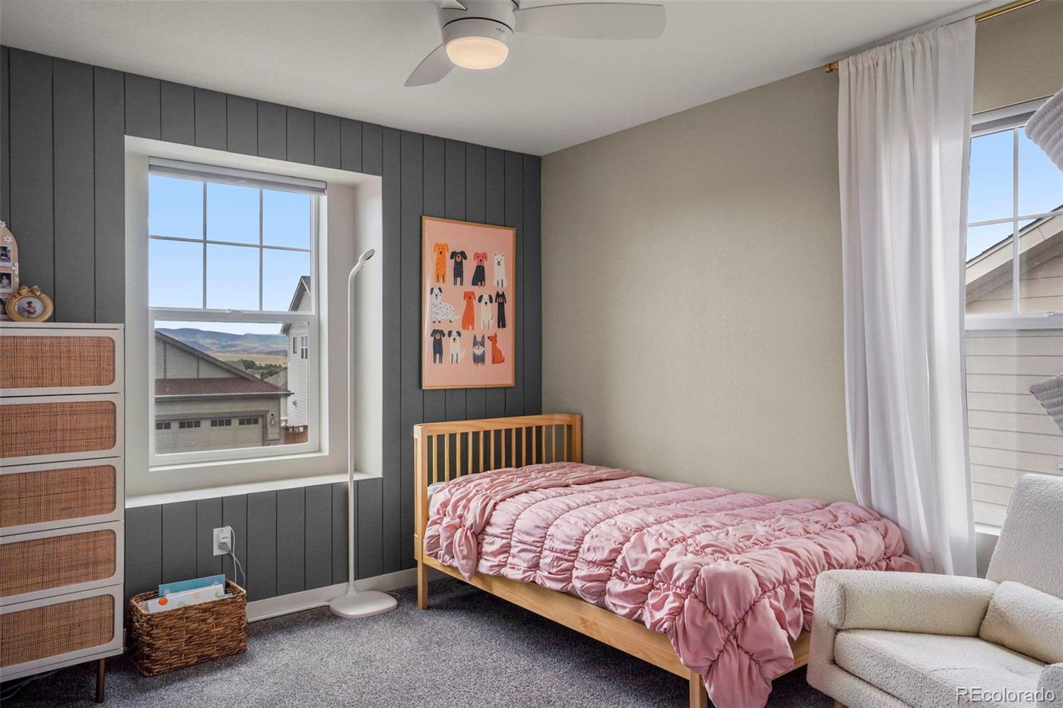
Upstairs, the spacious primary suite is complemented by generously sized secondary bedrooms and a versatile sitting room that creates an additional gathering space away from the main living areas. Use it as a cozy lounge, playroom, homework area, reading retreat, or second family room--the possibilities are endless.
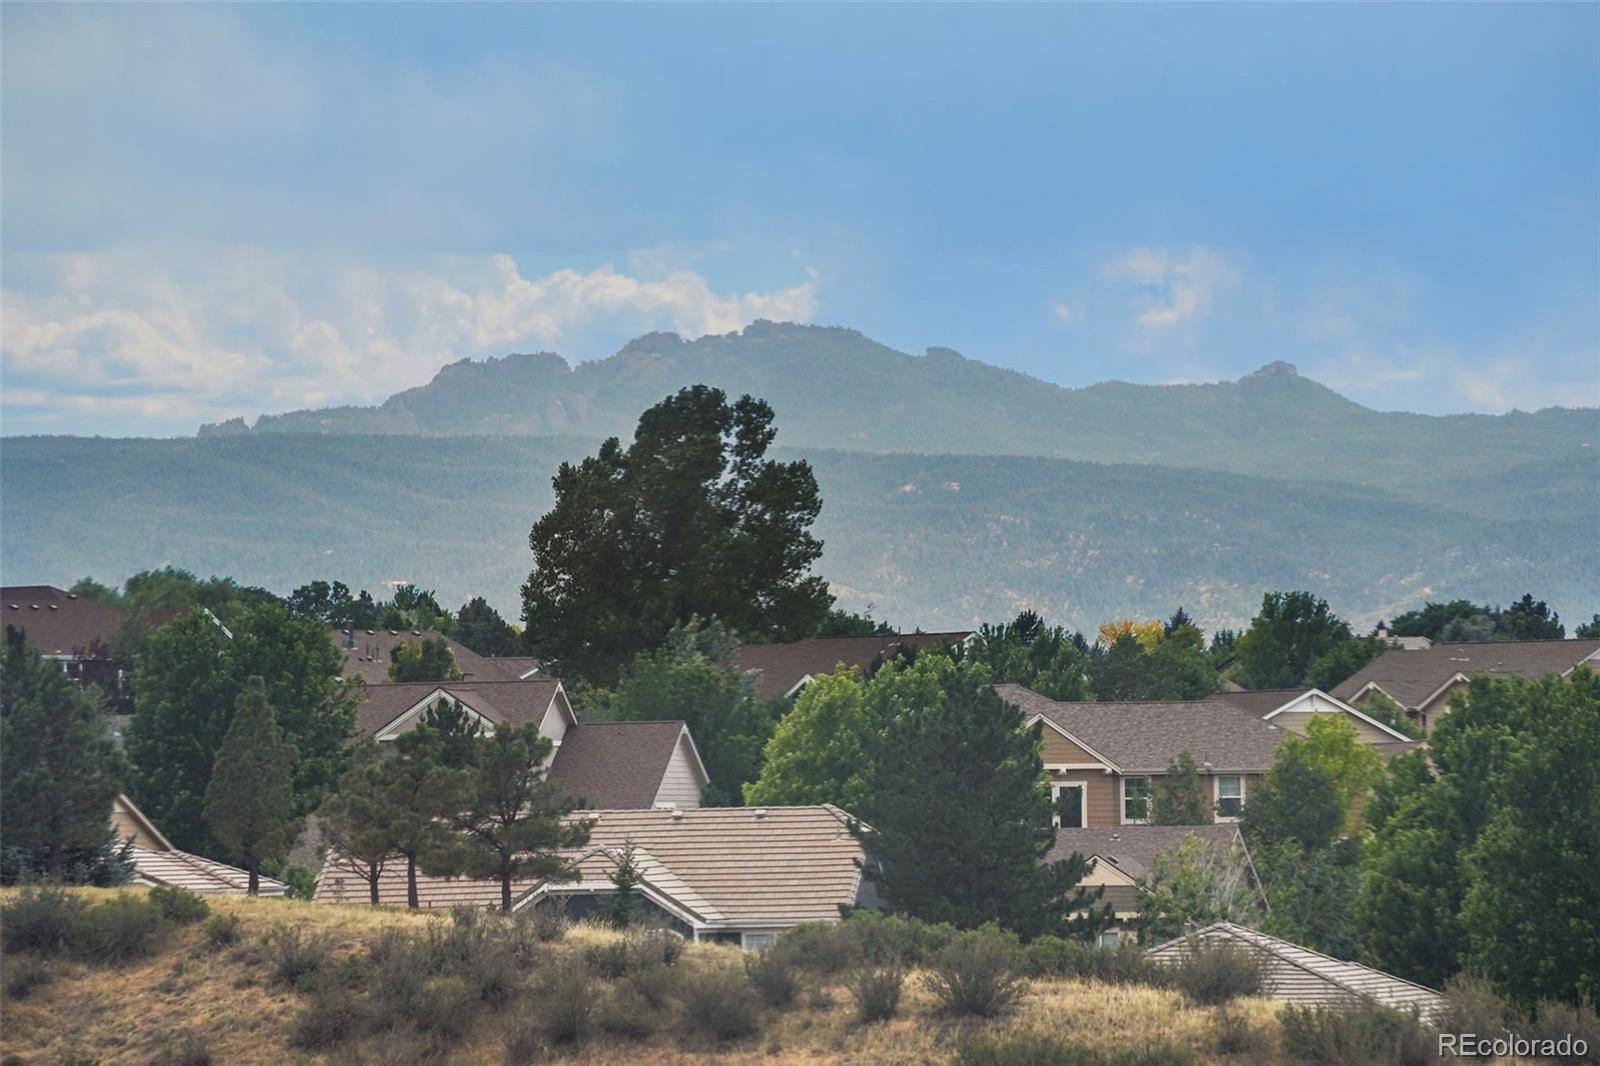
The premium corner location, park-side setting, extensively upgraded landscaping, generous backyard, and flexible living spaces make this a particularly appealing home in The Meadows. With thoughtful improvements inside and out, 4145 Forever Circle offers the perfect blend of comfort, functionality, and easy Colorado living.

5
beds

4
baths

3,968 Sq.Ft. LIVING AREA

7,405.2 Sq.Ft. lot

Erin Susser

Erin Susser

Jonathan Susser

Jonathan Susser

Features & Amenities

Interior

  • total bedrooms5
  • Total bathrooms4
  • full bathrooms3
  • half bathroom1
  • Flooring Carpet, Tile, Vinyl
  • Fireplace Family Room
  • APPLIANCES Cooktop, Dishwasher, Disposal, Gas Water Heater, Humidifier, Microwave, Oven, Range, Range Hood, Refrigerator, Self Cleaning Oven, Smart Appliance(s), Sump Pump
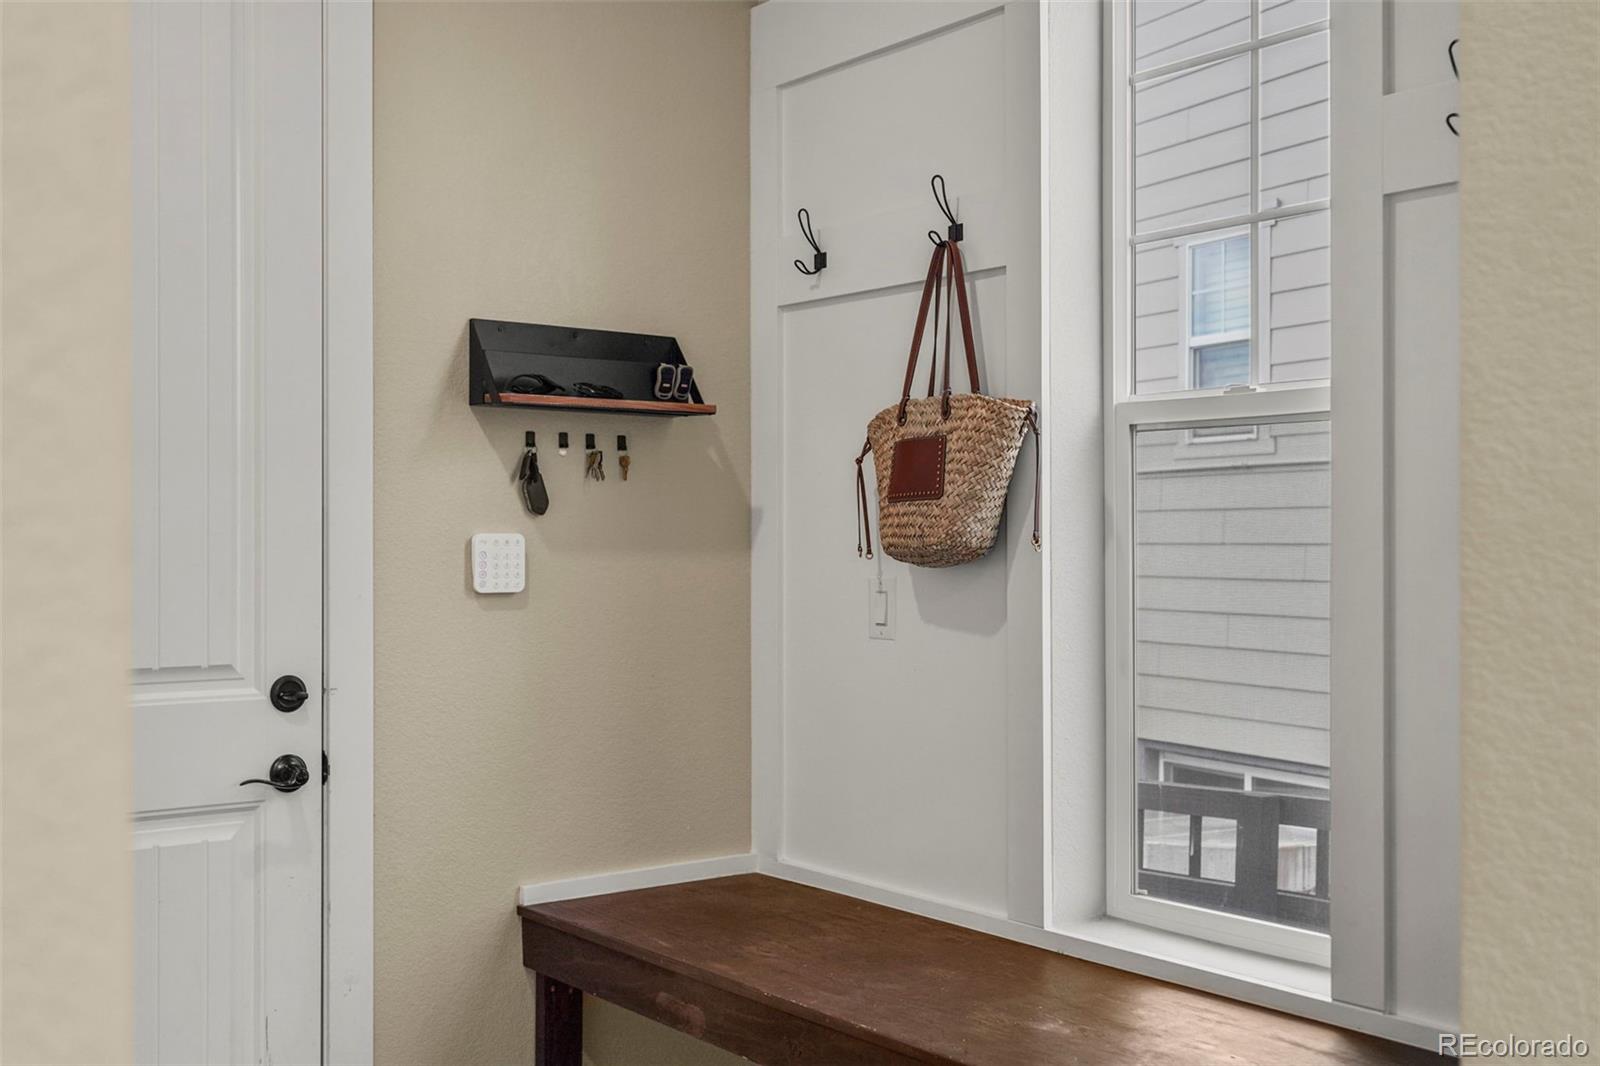
  • other interior Features Audio/Video Controls, Built-in Features, Ceiling Fan(s), Eat-in Kitchen, Entrance Foyer, Five Piece Bath, High Speed Internet, Jack Jill Bathroom, Kitchen Island, Open Floorplan, Pantry, Primary Suite, Radon Mitigation System, Smart Thermostat, Smoke Free, Solid Surface Counters, Walk-In Closet(s), Wired for Data

Area & Lot

  • Status For Sale
  • Living Area3,968 Sq.Ft.
  • Total Area3,968 Sq.Ft.
  • Lot Area7,405.2 Sq.Ft.
  • MLS® ID5003619
  • TypeResidential
  • YEAR BUILT2019
  • NeighborhoodCastle Rock
  • Elementary SchoolSoaring Hawk
  • Middle SchoolCastle Rock
  • High SchoolCastle View
  • School DistrictDouglas RE-1

Exterior

  • STORIES2
  • Garage Space2.0
  • water SourcePublic
  • utilitiesElectricity Connected, Natural Gas Connected
  • roofComposition
  • lot featuresCorner Lot, Irrigated, Landscaped, Master Planned
  • parkingConcrete
  • HEAT TYPEForced Air, Natural Gas
  • AIR CONDITIONINGCentral Air
  • sewerPublic Sewer
  • HOA AmenitiesClubhouse, Park, Playground, Pool
  • security FeaturesCarbon Monoxide Detector(s), Smart Cameras, Smart Locks, Smoke Detector(s)
  • other exterior FeaturesPrivate Yard

Financial

  • Sales Price$820,000
  • Real Estate Tax $5,452/yr
  • HOA $286/3 mos
View Virtual Tour

Castle Rock

39.3722° N, 104.8561° W

Explore

Work With Us

We use our finance knowledge, customer service experience, and family background in real estate to offer her clients sound real estate advice whether buying or selling a home.

Follow us on Instagram