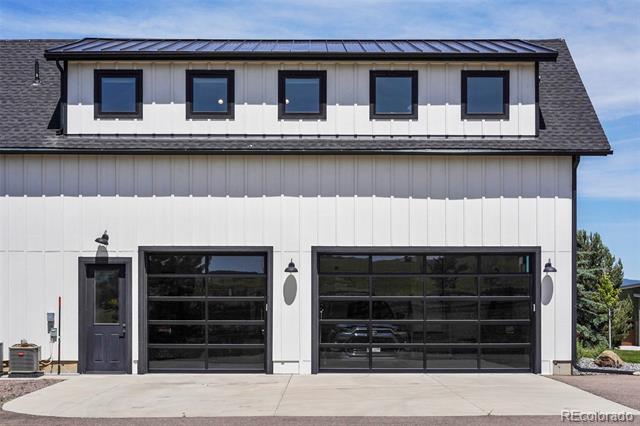
5021 S Perry Park Road, Sedalia, CO 80135
5021 S Perry Park Road
$2,250,000
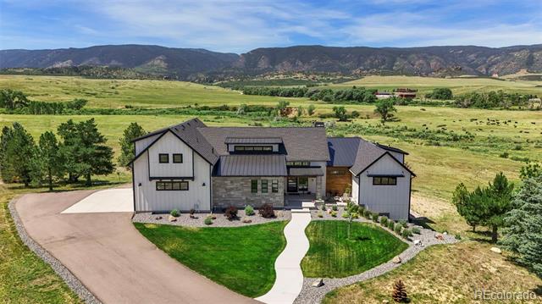
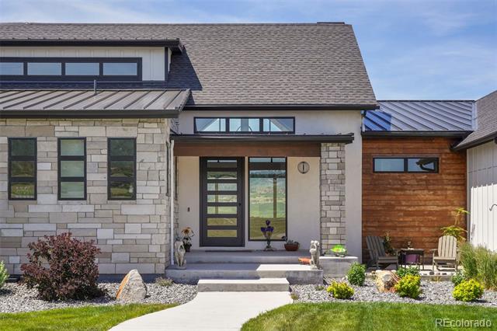
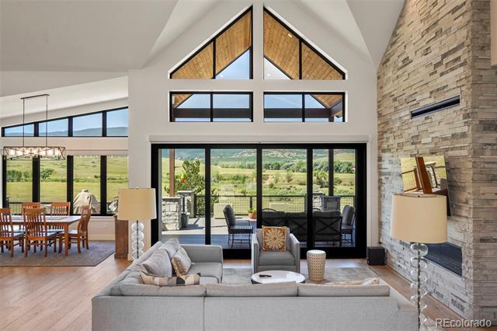
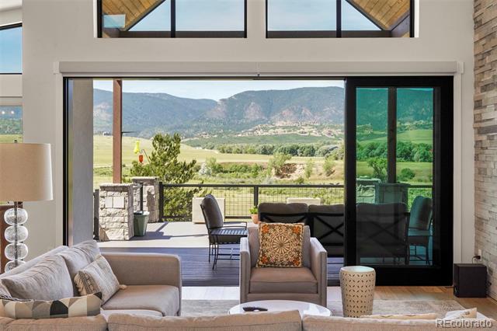
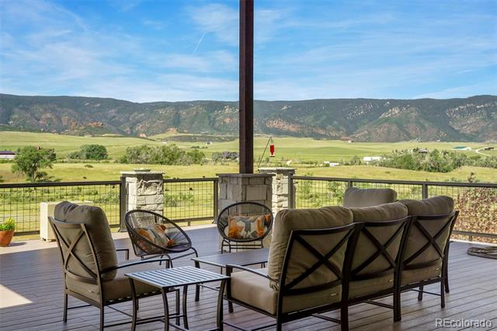
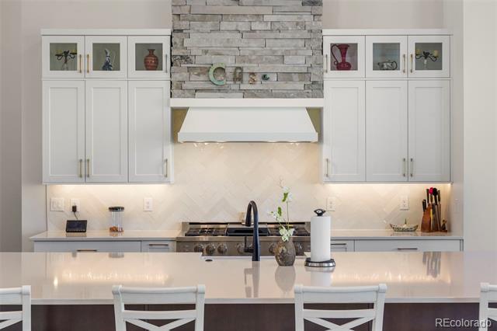
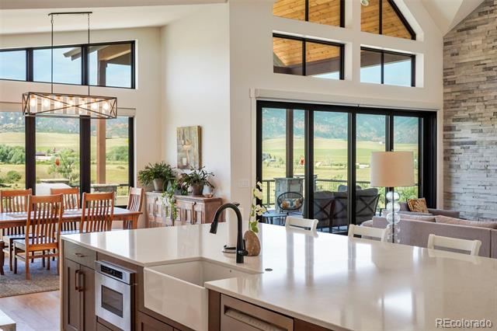
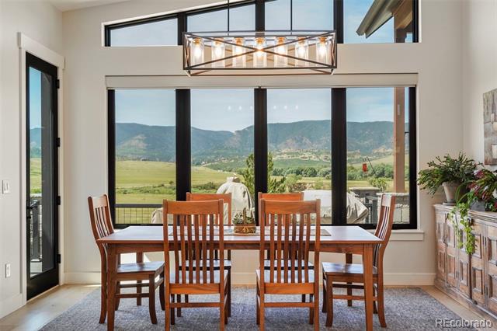
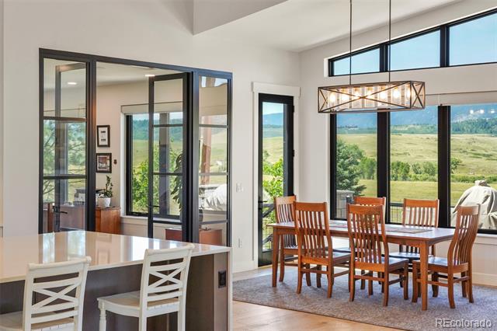
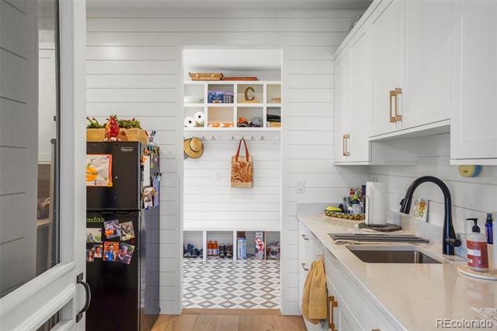
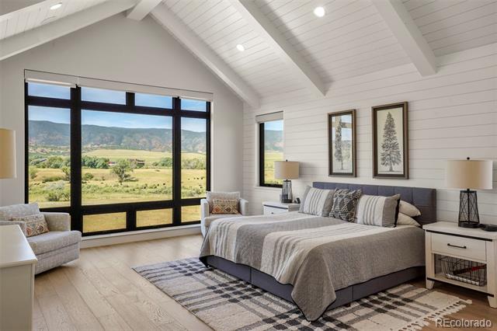
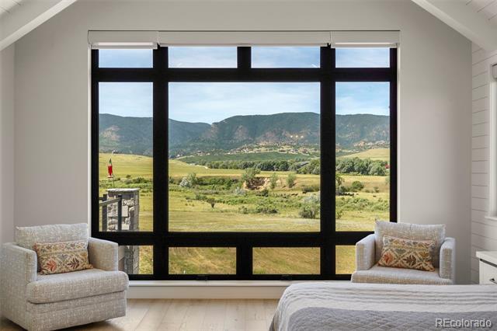
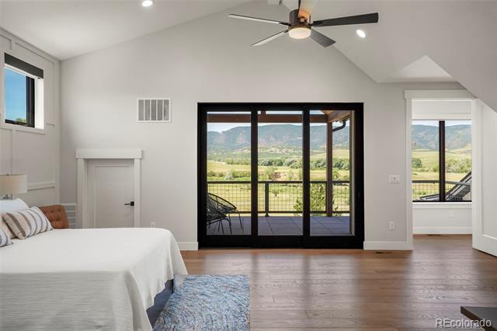
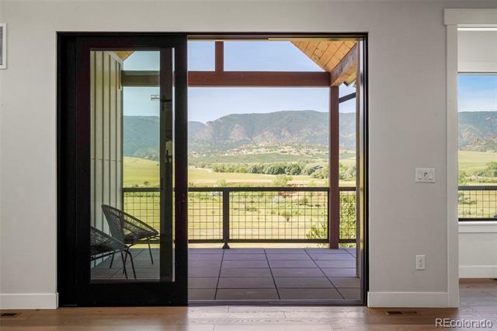
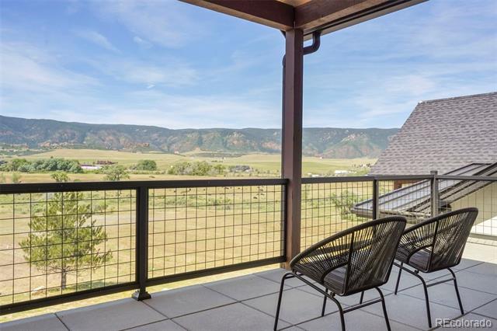
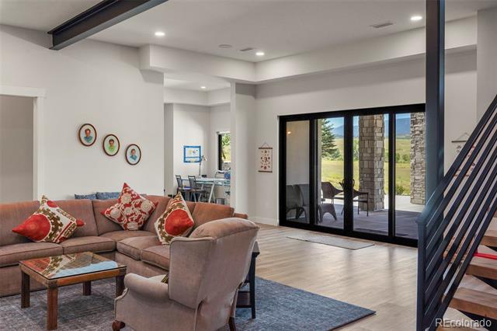
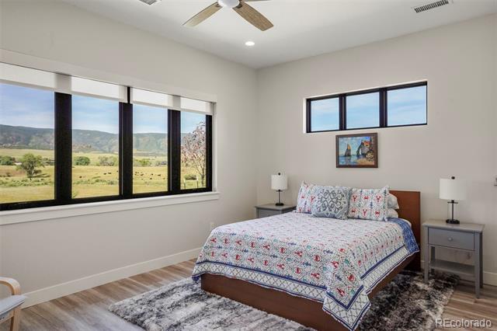
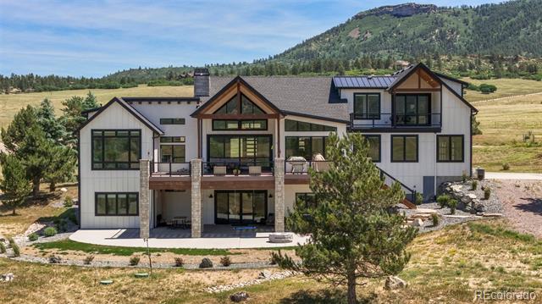
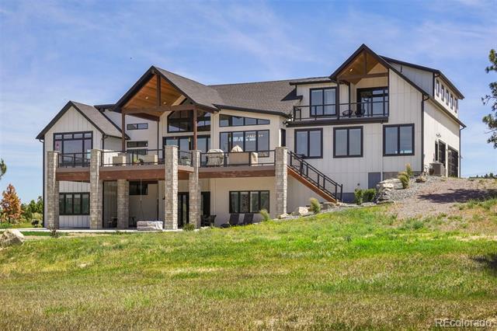
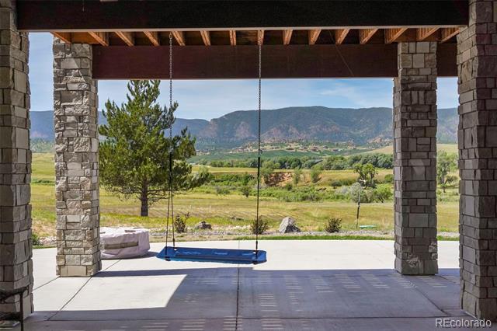
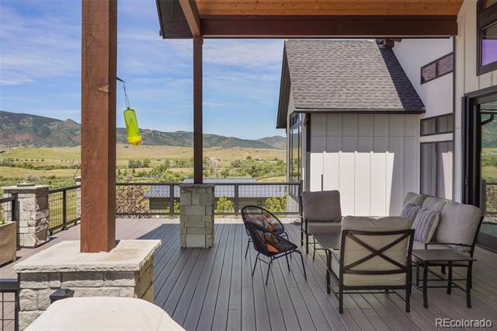
Welcome to 5021 S Perry Park Road, a stunning 2022-built mountain contemporary retreat set on 3.67 private acres in the coveted Remuda Ranch community of Sedalia. Backing directly to the sprawling 1,800-acre Wiens Ranch, this home offers unobstructed views of the Plum Creek Valley and the dramatic Rampart Range.
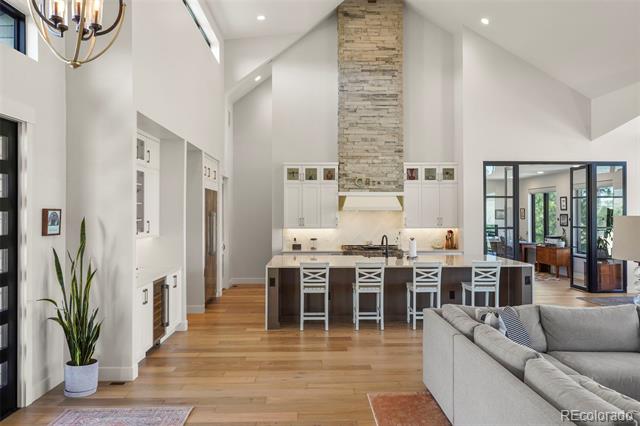
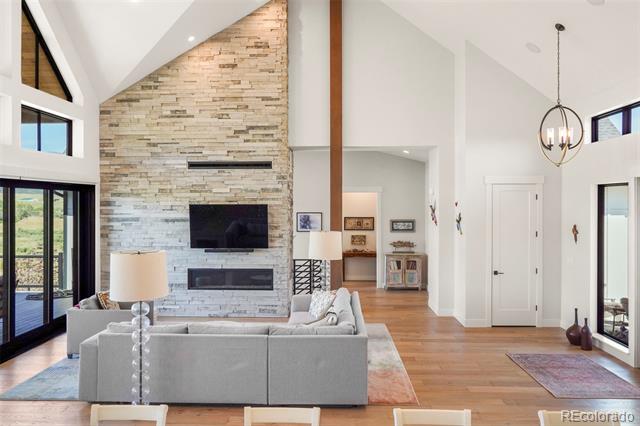
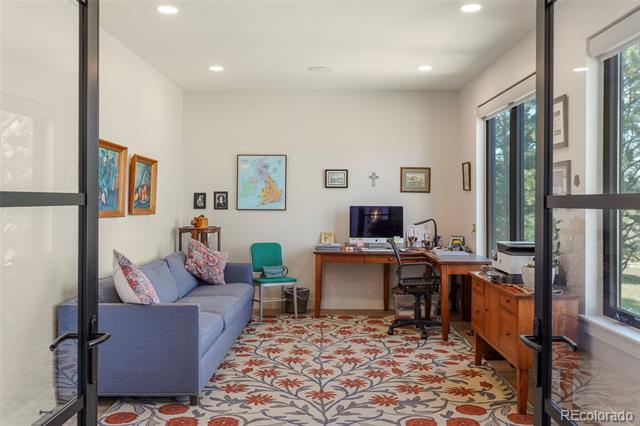
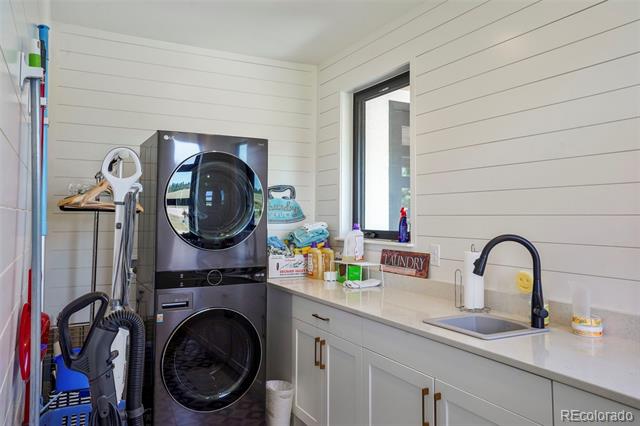
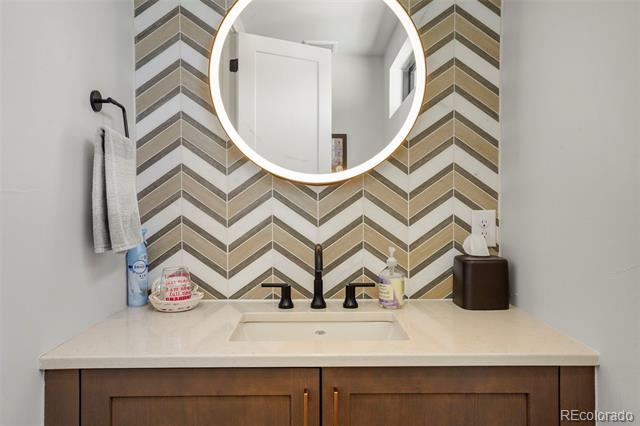
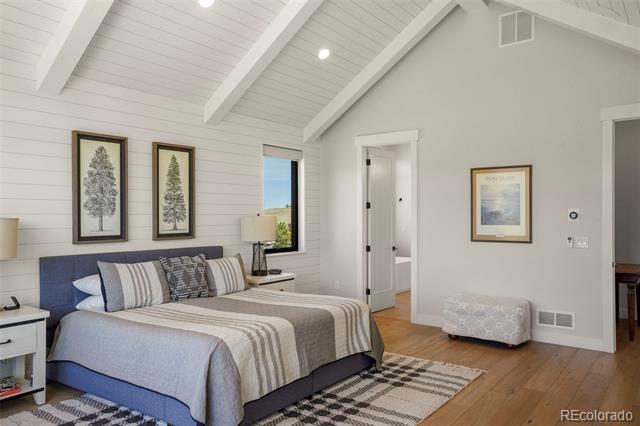
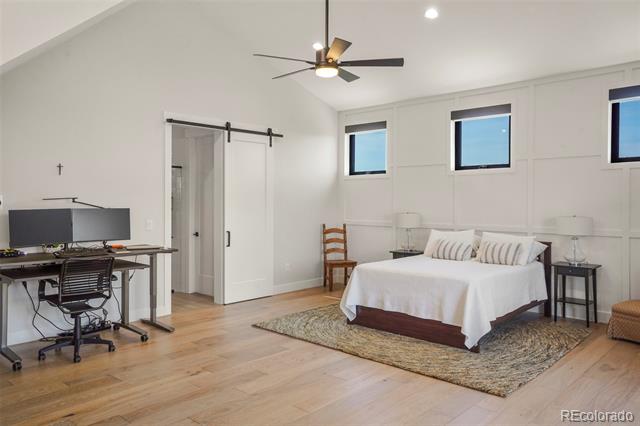
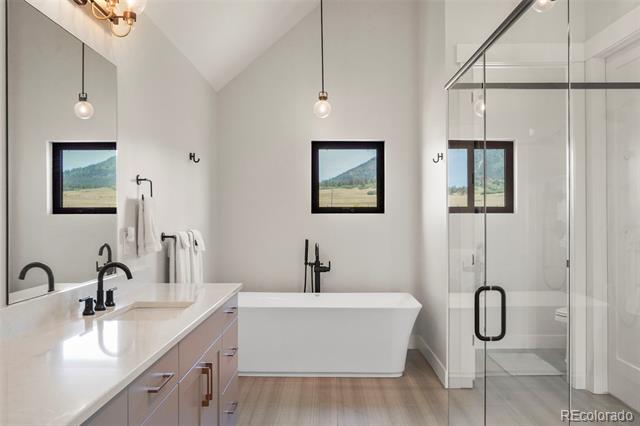
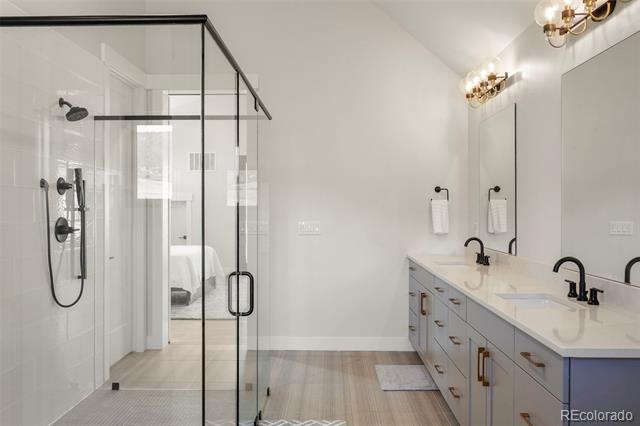
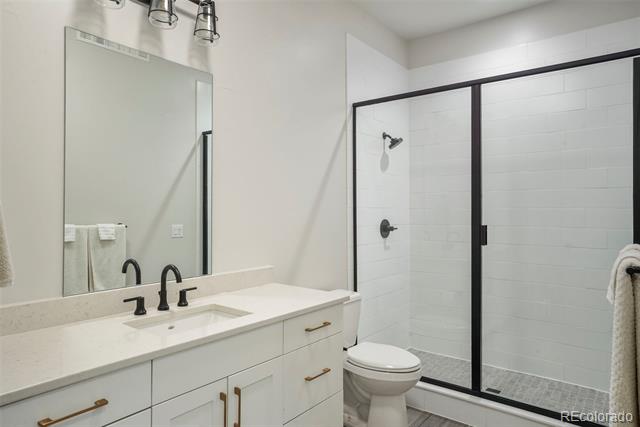
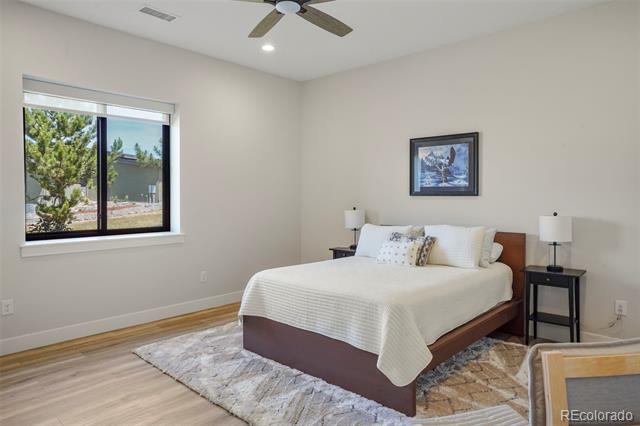
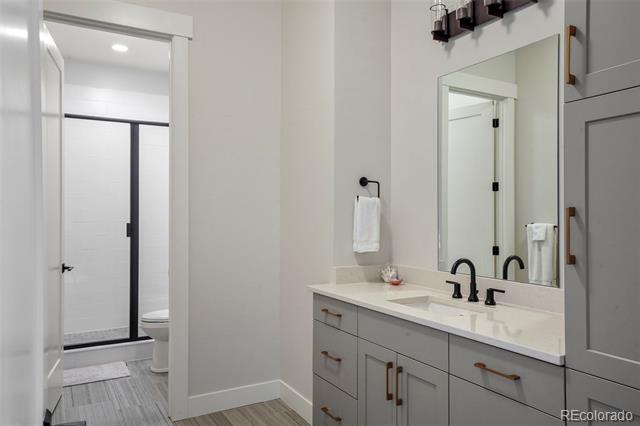
This exceptional 4-bedroom, 6-bathroom home is designed for both everyday living and effortless entertaining. Two luxurious primary suites offer rare flexibility, with one conveniently located on the main floor and a second upstairs -- ideal for multigenerational living, guests, or a private home office retreat.
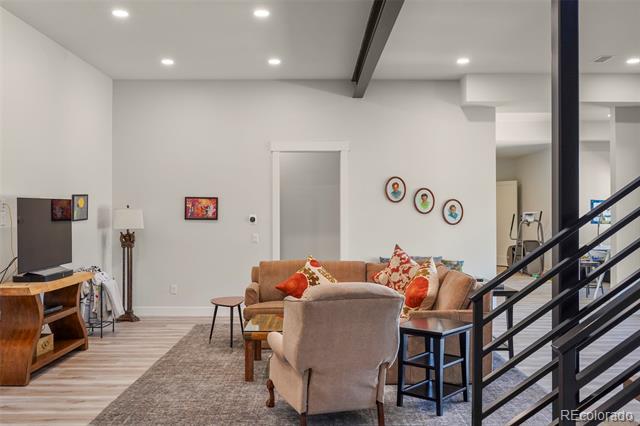
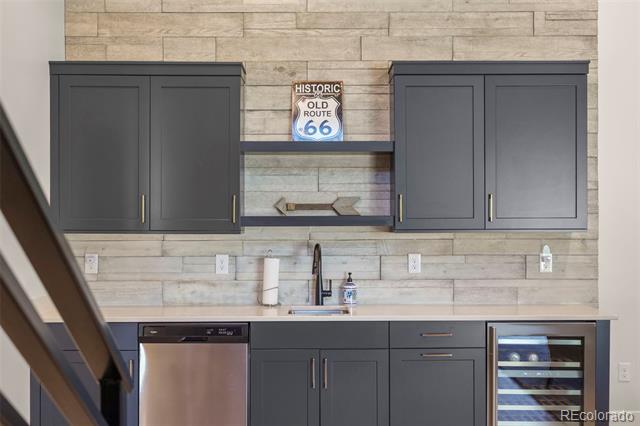
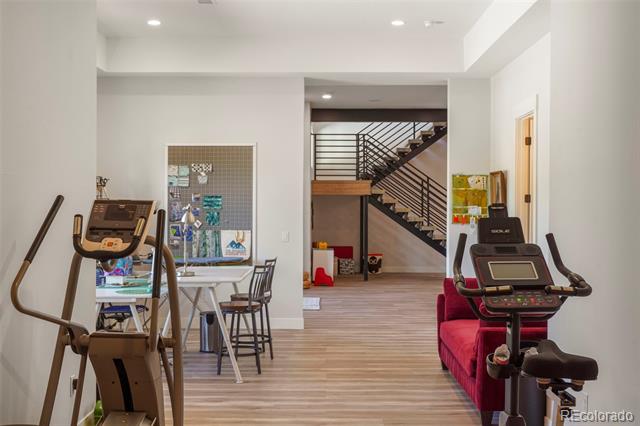
The main level seamlessly blends indoor and outdoor living, opening to a covered patio where you can take in sweeping views of the valley and range in every season. The walkout basement impresses with soaring ceilings, an open-concept layout, a wet bar, and a dedicated media area -- the perfect setting for hosting family and friends.
An oversized 3-car garage provides ample space for vehicles, gear, and all your toys.
Enjoy the tranquility of country living while staying close to the growing amenities of Castle Rock, with the new Dawson Trails development and the upcoming Crystal Valley exit off I-25 bringing even more convenience, shopping, and dining within easy reach.
Rarely does a property offer this combination of new construction, dual primary suites, and unrivaled ranch-and-mountain views in one of Sedalia's most desirable neighborhoods. Come experience the best of Colorado living at 5021 S Perry Park Road.

4
beds

6
baths

6,772 Sq.Ft. LIVING AREA

3.67 Acres lot

Erin Susser

Erin Susser

Jonathan Susser

Jonathan Susser

Features & Amenities

Interior

  • total bedrooms4
  • Total bathrooms6
  • full bathrooms4
  • three quarter bathrooms2
  • Flooring Carpet, Tile, Vinyl, Wood
  • Fireplace Basement, Great Room
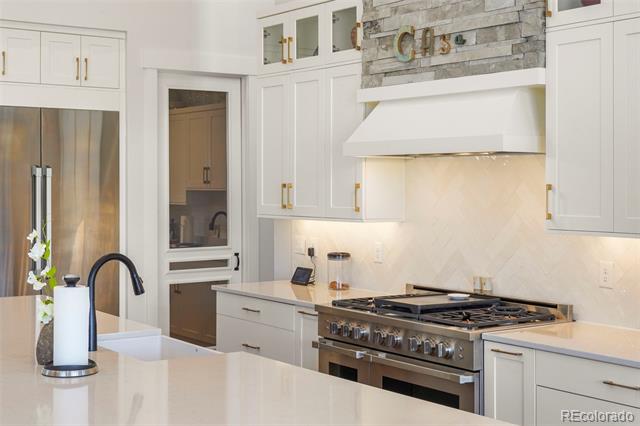
  • APPLIANCES Bar Fridge, Convection Oven, Cooktop, Dishwasher, Disposal, Double Oven, Dryer, Freezer, Microwave, Oven, Range, Range Hood, Refrigerator, Self Cleaning Oven
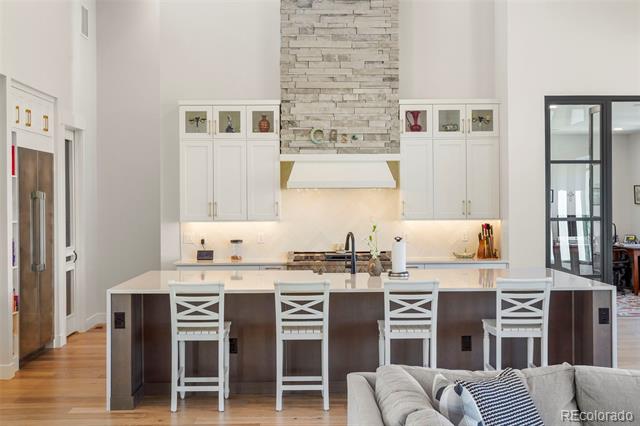
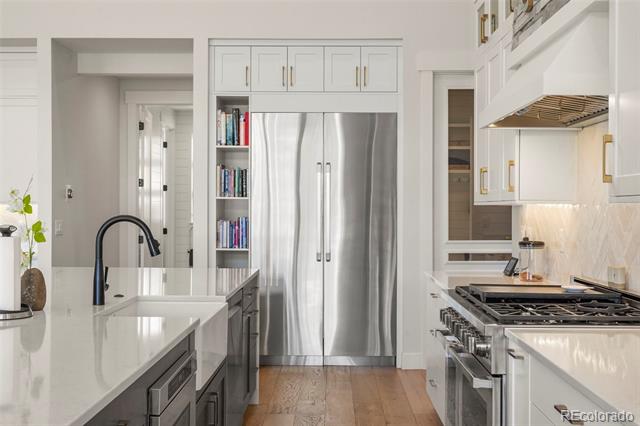
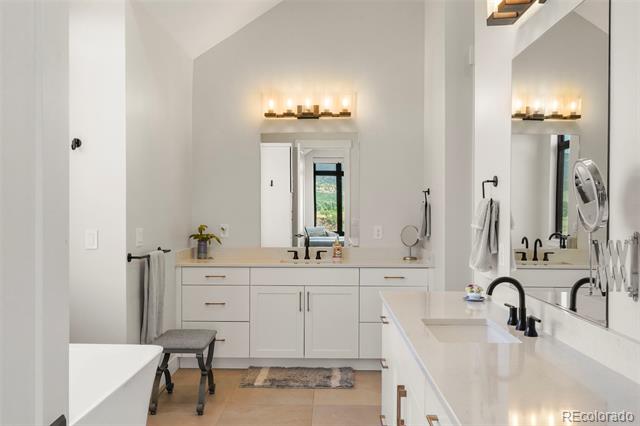
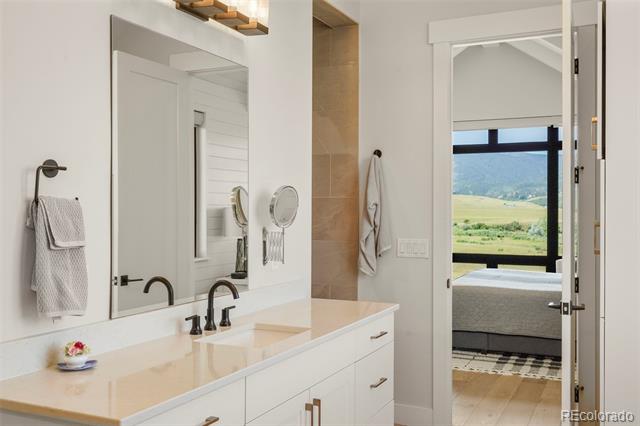
  • other interior Features Breakfast Bar, Built-in Features, Ceiling Fan(s), Eat-in Kitchen, Five Piece Bath, High Ceilings, Jack Jill Bathroom, Kitchen Island, Open Floorplan, Pantry, Primary Suite, Quartz Counters, Smoke Free, Vaulted Ceiling(s), Walk-In Closet(s), Wet Bar, Wired for Data

Area & Lot

  • Status Active Under Contract
  • Living Area6,772 Sq.Ft.
  • Total Area6,772 Sq.Ft.
  • Lot Area3.67 Acres
  • MLS® ID3176443
  • TypeResidential
  • YEAR BUILT2022
  • Architecture StylesContemporary, Mountain Contemporary, Traditional
  • Elementary SchoolSedalia
  • Middle SchoolCastle Rock
  • High SchoolCastle View
  • School DistrictDouglas RE-1

Exterior

  • STORIES2
  • Garage Space3.0
  • water SourcePrivate, Well
  • utilitiesCable Available, Electricity Connected, Propane
  • roofShingle
  • lot featuresCul-De-Sac, Fire Mitigation, Foothills, Irrigated, Landscaped, Level, Meadow, Open Space
  • parkingConcrete
  • HEAT TYPEForced Air
  • AIR CONDITIONINGCentral Air
  • sewerSeptic Tank
  • security FeaturesVideo Doorbell
  • other exterior FeaturesBalcony, Garden

Financial

  • Sales Price$2,250,000
  • Real Estate Tax $23,681/yr
  • Zoning R-1

Work With Us

We use our finance knowledge, customer service experience, and family background in real estate to offer her clients sound real estate advice whether buying or selling a home.

Follow us on Instagram