

5097 Raintree Drive, Parker, CO 80134
5097 Raintree Drive
$1,875,000
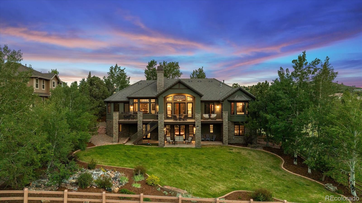
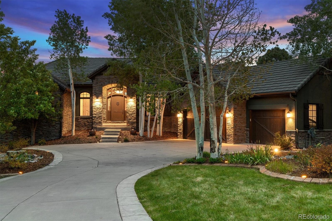
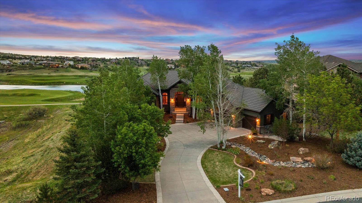
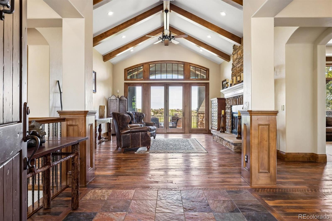
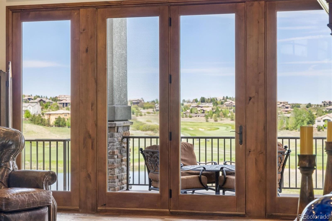
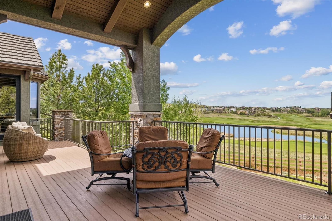
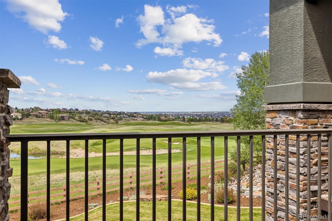
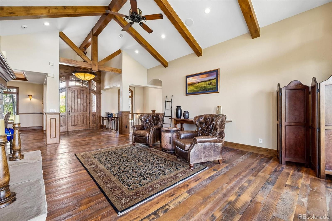
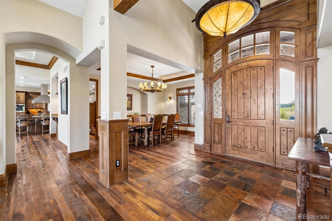
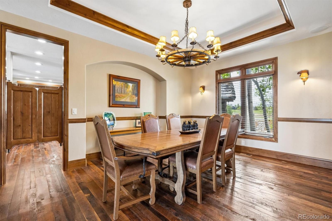
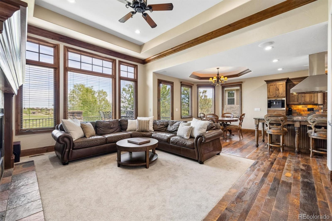
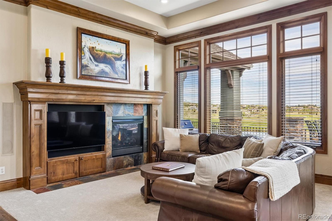
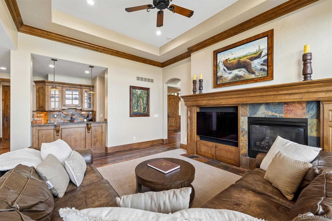
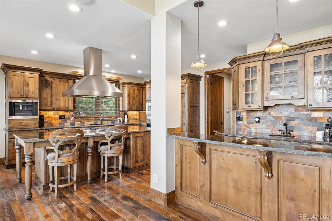
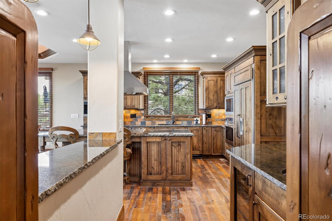
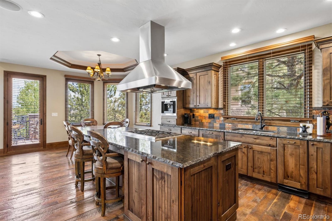
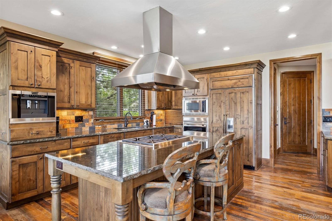
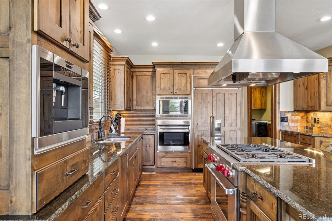
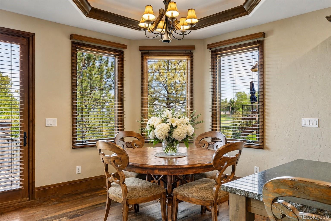
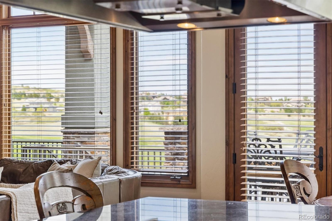
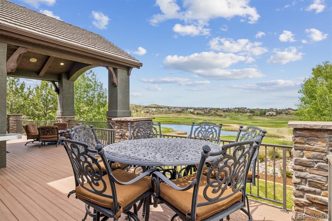
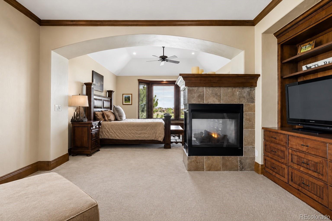
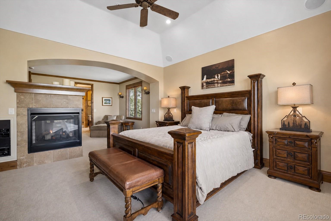
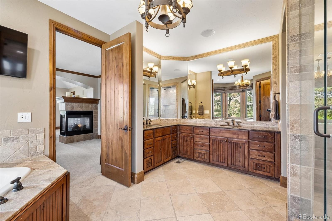
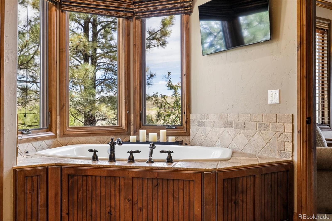
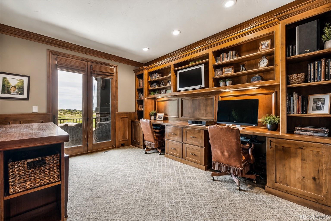
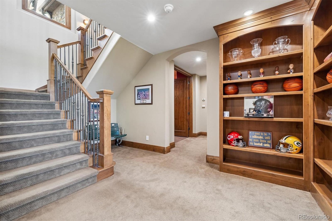
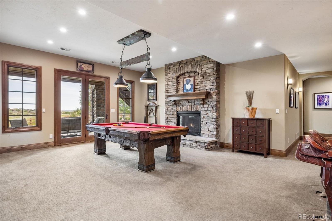
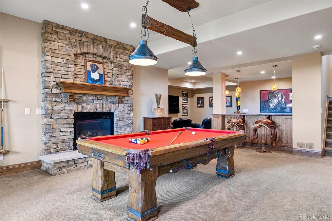
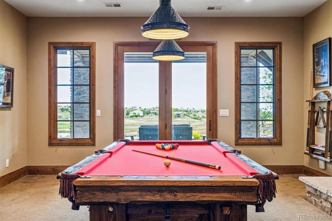
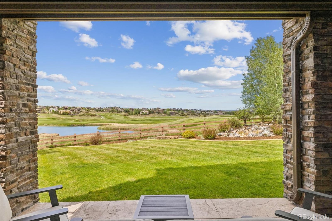
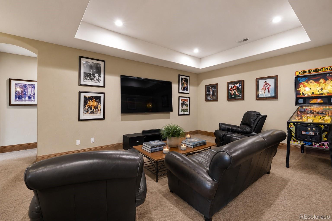
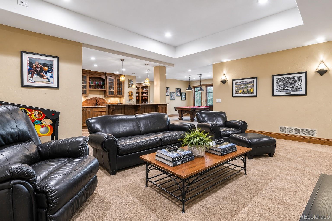
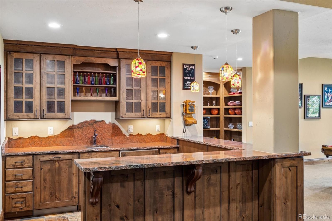
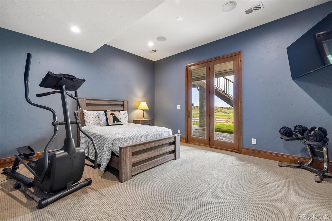
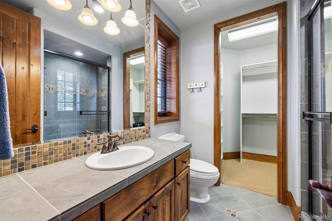
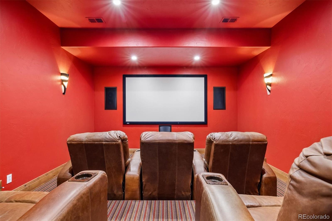
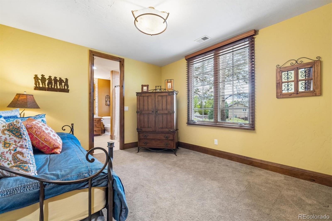
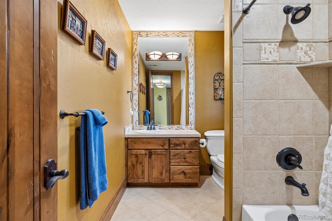
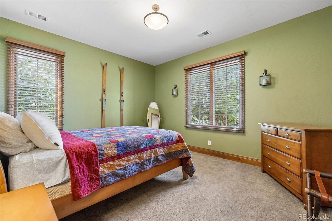
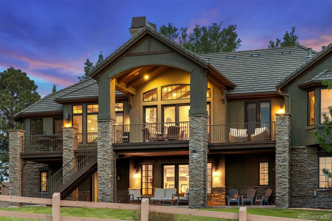
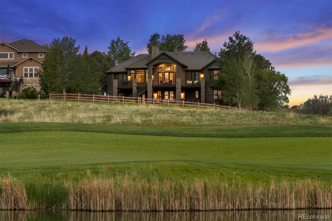
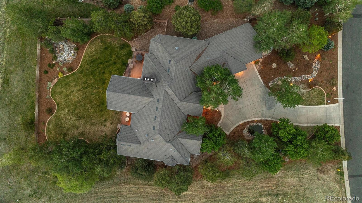
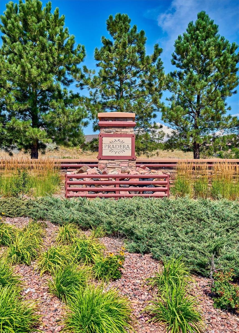
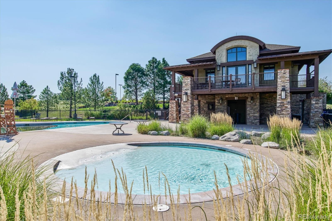
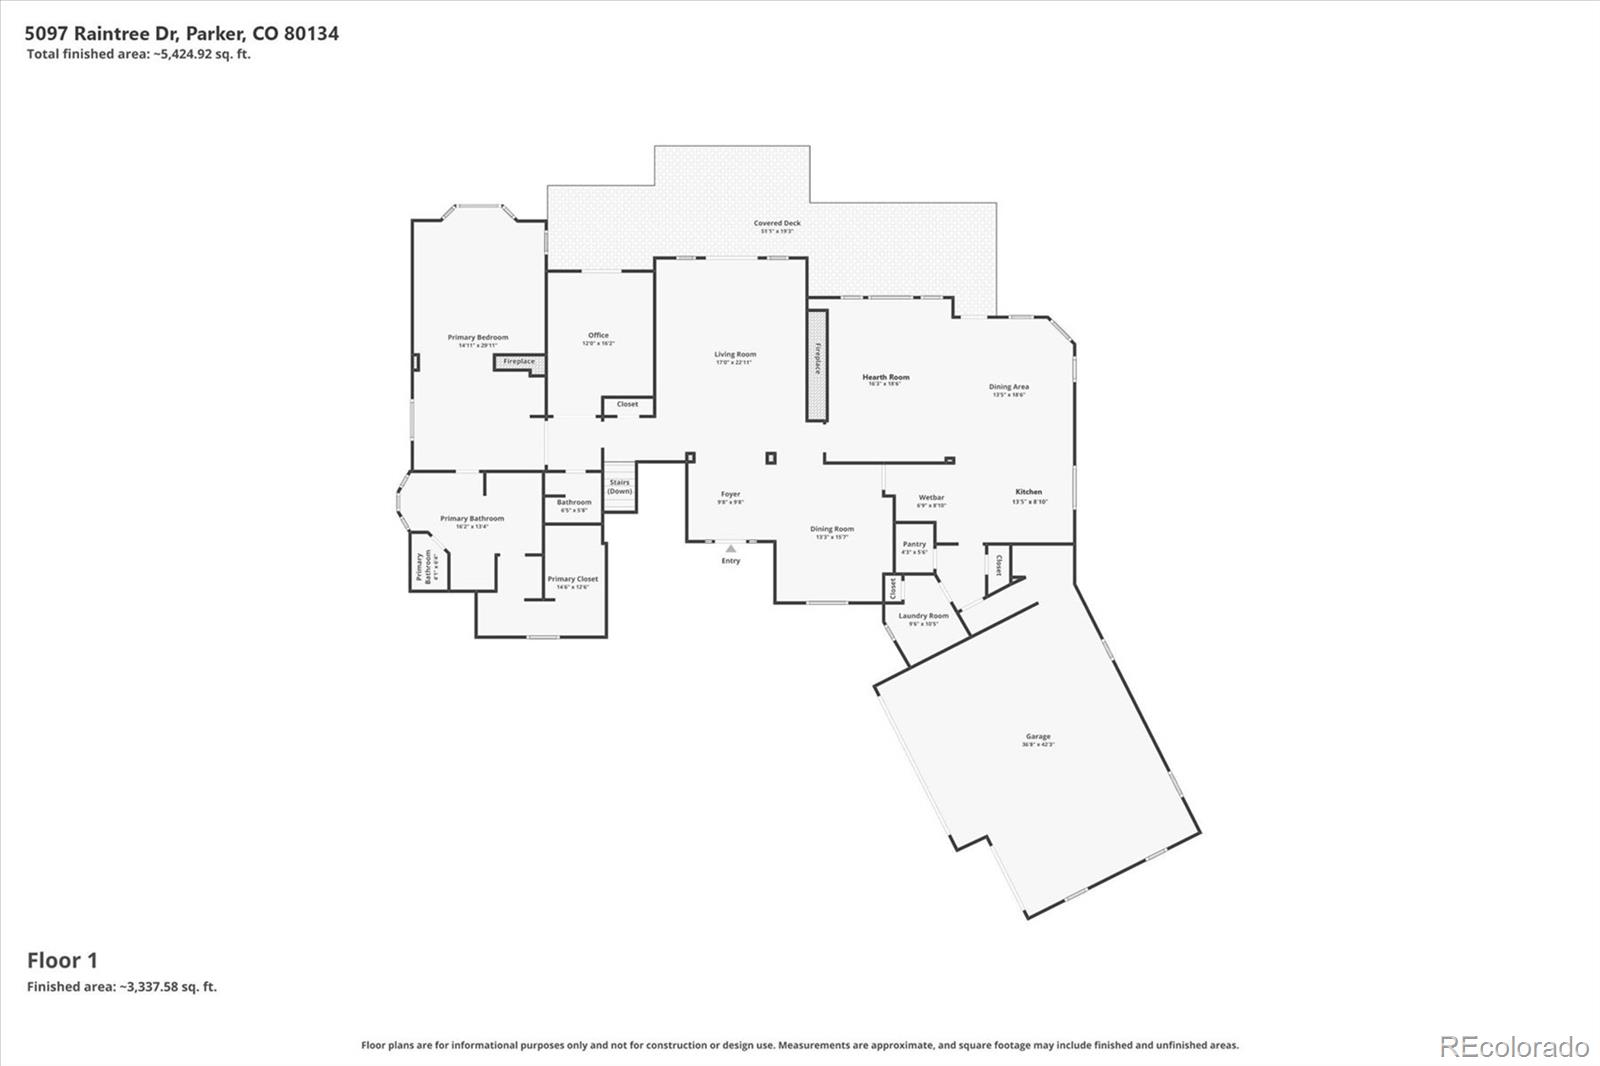
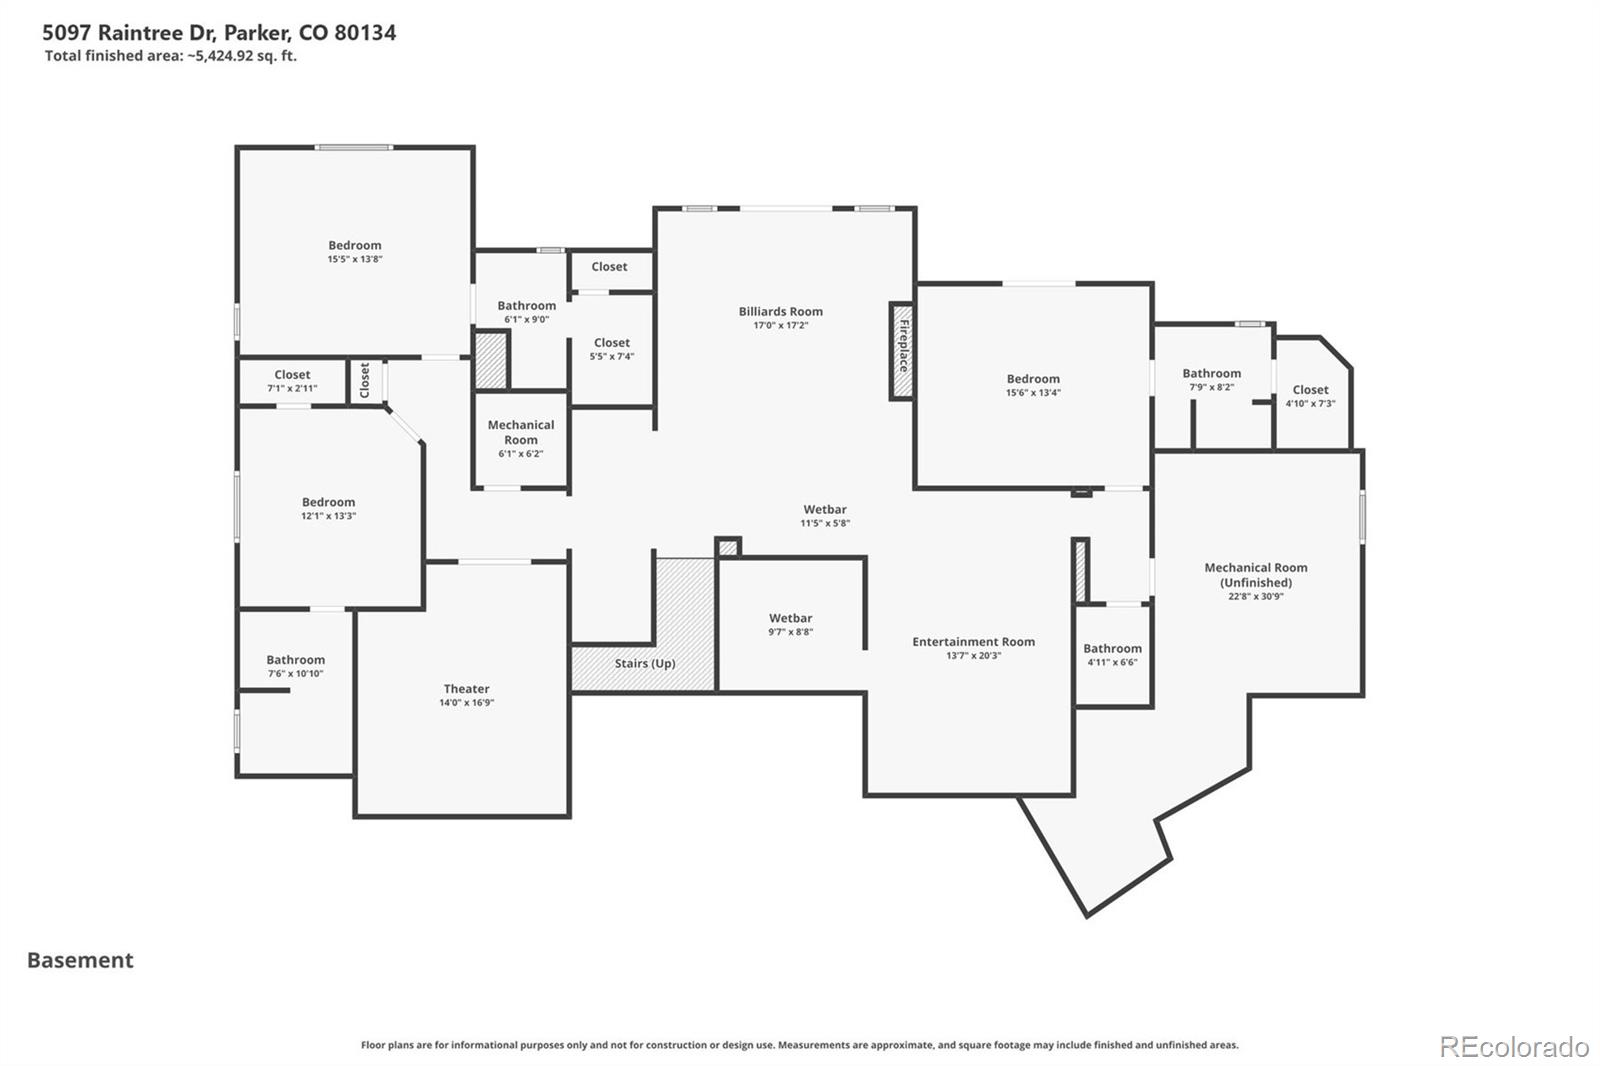
Perfectly positioned on a premium homesite backing to the 18th hole of the renowned Pradera Golf Club, this exceptional ranch-style home offers luxury, comfort, and the very best of Colorado golf course living in one of Parker and Douglas County's most desirable communities. Designed for effortless main-floor living and entertaining, the expansive open-concept floor plan is filled with natural light and showcases breathtaking golf course and open space views through walls of windows. The spacious great room flows seamlessly into the gourmet kitchen and dining areas, creating the perfect setting for gathering with family and friends. Step outside to enjoy peaceful mornings, sunset views, and the serenity of your private outdoor retreat overlooking the course. The luxurious primary suite delivers true ranch-style living with a cozy fireplace, private sitting area, direct deck access, spa-inspired bath, and expansive walk-in closet with custom built-ins. An adjacent private study provides an ideal work-from-home space. The thoughtfully designed lower level features expansive game and media areas perfect for entertaining, movie nights, or watching the big game, along with three private guest suites for family and visitors. Located in the prestigious Pradera community, residents enjoy exceptional amenities including a clubhouse, pool, parks, trails, playgrounds, and a vibrant neighborhood atmosphere. Conveniently located near Castle Rock, DTC, shopping, dining, and top-rated Douglas County schools, 5097 Raintree Drive offers refined golf course ranch living at its finest.

4
beds

6
baths

5,969 Sq.Ft. LIVING AREA

0.55 Acres lot

Jeff Kloenne

Jeff Kloenne

Features & Amenities

Interior

  • total bedrooms4
  • Total bathrooms6
  • full bathrooms2
  • three quarter bathrooms2
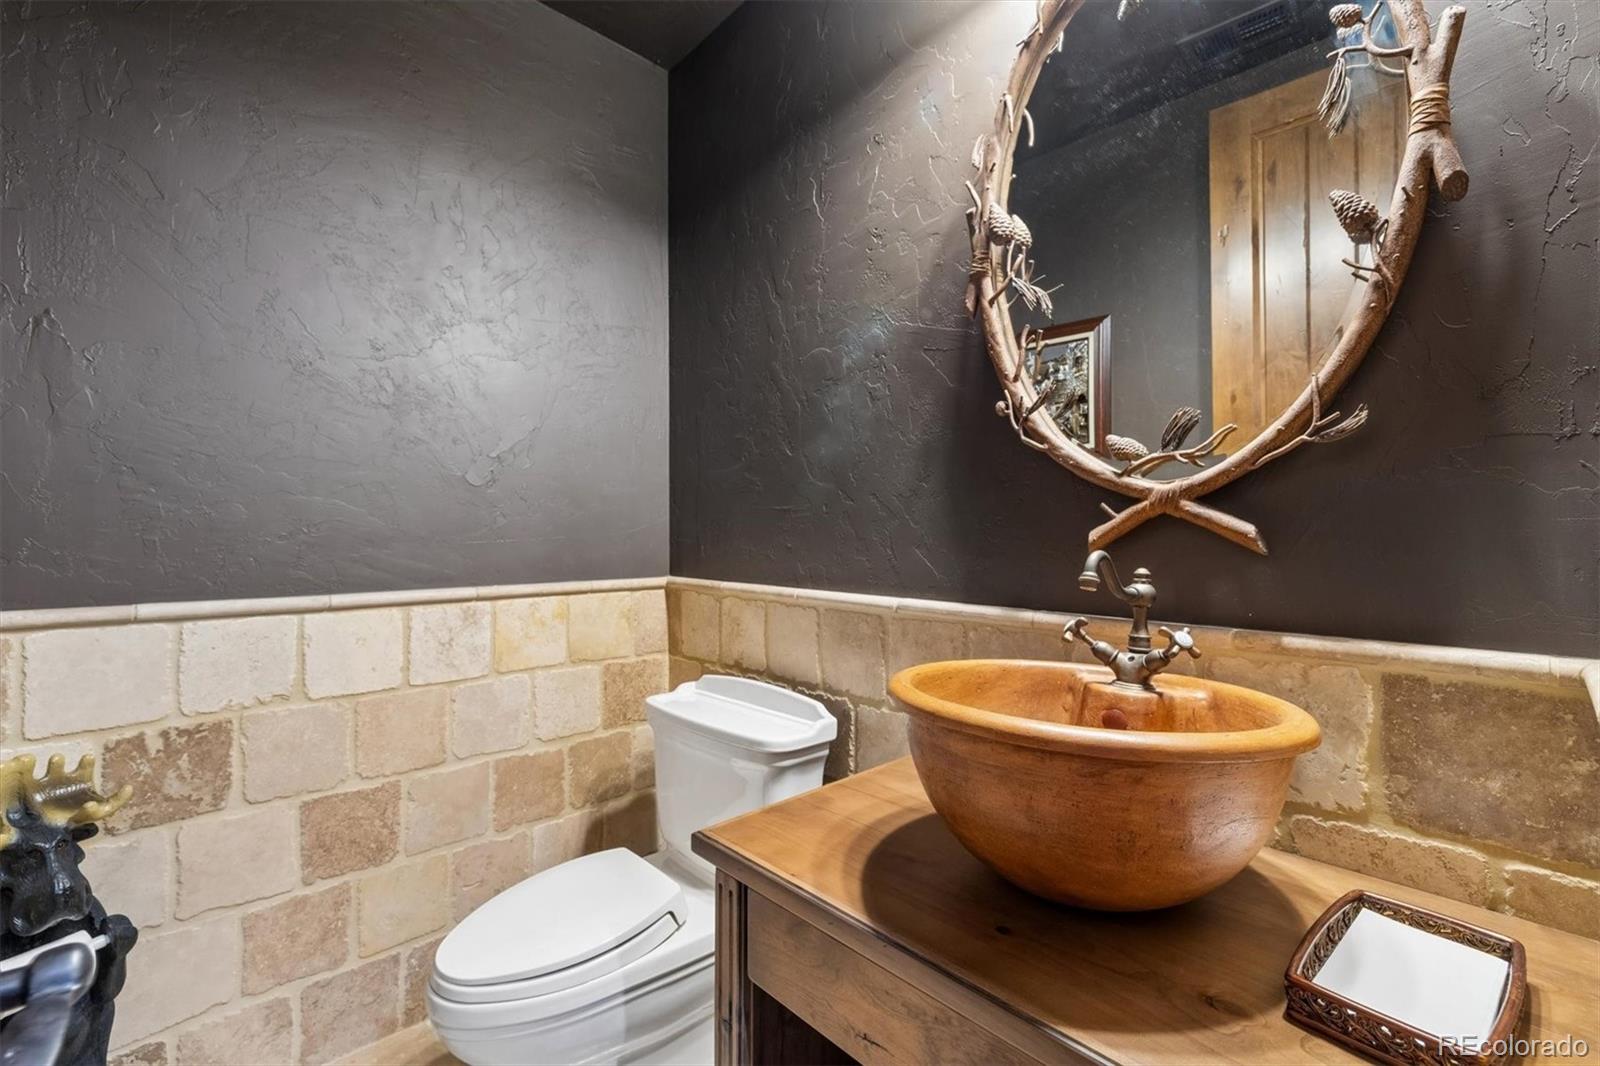
  • half bathrooms2
  • Laundry room Sink
  • Flooring Carpet, Tile, Wood
  • Fireplace Basement, Family Room, Gas, Living Room, Primary Bedroom
  • APPLIANCES Bar Fridge, Convection Oven, Cooktop, Dishwasher, Disposal, Dryer, Gas Water Heater, Humidifier, Microwave, Range Hood, Refrigerator, Sump Pump, Trash Compactor, Washer, Wine Cooler
  • other interior Features Audio/Video Controls, Breakfast Bar, Built-in Features, Ceiling Fan(s), Eat-in Kitchen, Entrance Foyer, Five Piece Bath, Granite Counters, High Ceilings, Kitchen Island, Open Floorplan, Pantry, Primary Suite, Solid Surface Counters, Vaulted Ceiling(s), Walk-In Closet(s), Wet Bar

Area & Lot

  • Status For Sale
  • Living Area5,969 Sq.Ft.
  • Total Area5,969 Sq.Ft.
  • Lot Area0.55 Acres
  • MLS® ID3162790
  • TypeResidential
  • YEAR BUILT2005
  • Architecture StylesMountain Contemporary
  • View DescriptionGolf Course, Lake, Valley
  • Elementary SchoolMountain View
  • Middle SchoolSagewood
  • High SchoolPonderosa
  • School DistrictDouglas RE-1

Exterior

  • STORIES1
  • Garage Space3.0
  • water SourcePublic
  • utilitiesCable Available, Electricity Connected, Internet Access (Wired), Natural Gas Connected
  • roofConcrete
  • lot featuresLandscaped, Many Trees, On Golf Course, Rolling Slope, Sprinklers In Front, Sprinklers In Rear
  • parkingConcrete, Finished Garage, Insulated Garage, Lighted, Oversized, Storage
  • HEAT TYPEForced Air, Natural Gas
  • AIR CONDITIONINGCentral Air
  • sewerPublic Sewer
  • SubstructureStructural
  • HOA AmenitiesClubhouse, Park, Playground, Pool, Spa/Hot Tub
  • security FeaturesCarbon Monoxide Detector(s), Security System, Video Doorbell
  • other exterior FeaturesPrivate Yard, Water Feature

Financial

  • Sales Price$1,875,000
  • Real Estate Tax $11,098/yr
  • HOA $18/mo
  • Zoning PDU
View Virtual Tour

Work With Us

We use our finance knowledge, customer service experience, and family background in real estate to offer her clients sound real estate advice whether buying or selling a home.

Follow us on Instagram