5423 Brotherton Court, Castle Rock, CO 80104
5423 Brotherton Court
$1,300,000
Courtesy of Compass - Denver
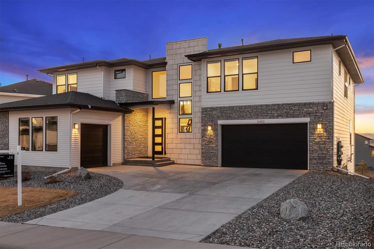
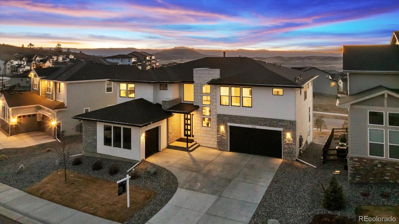
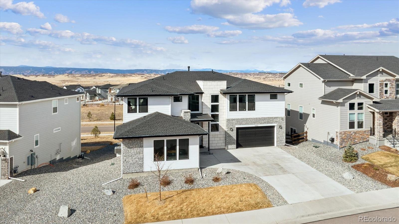
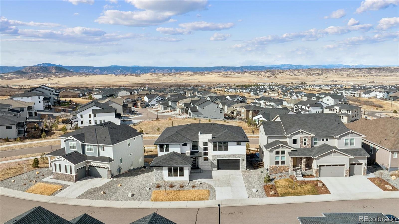
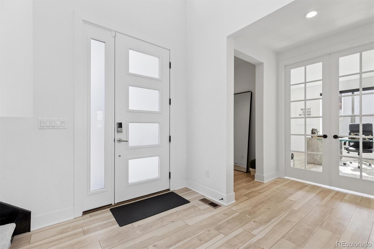
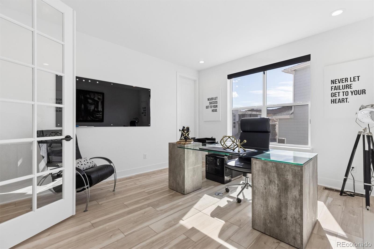
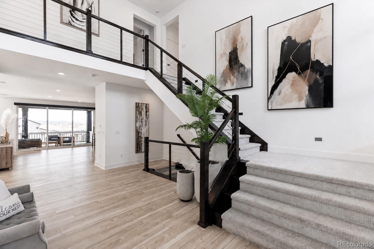
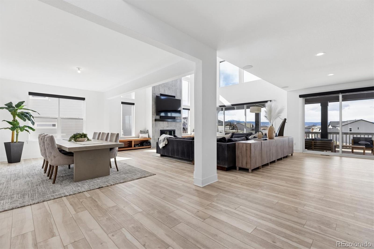
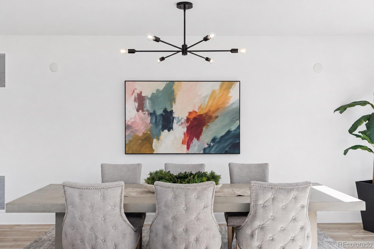
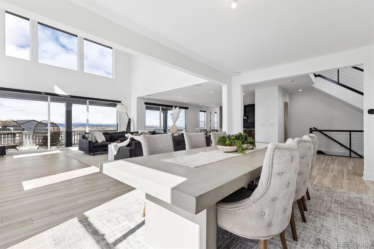
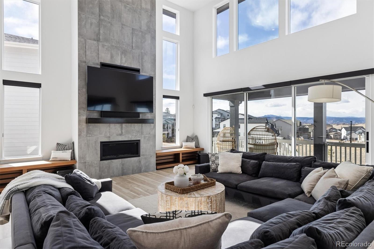
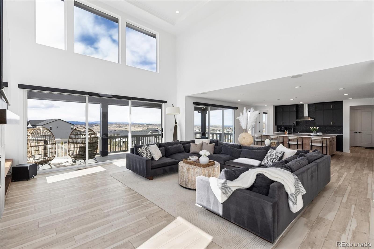
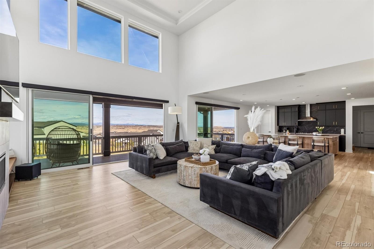
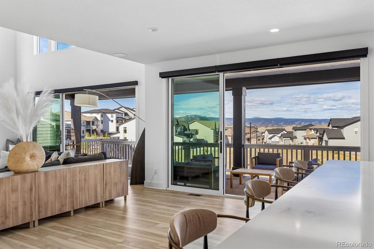
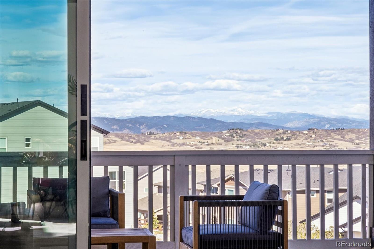
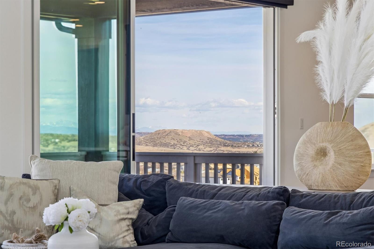
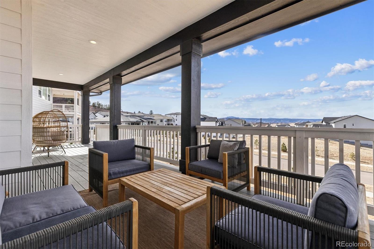
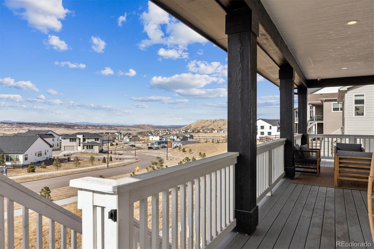
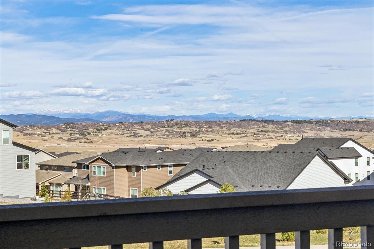
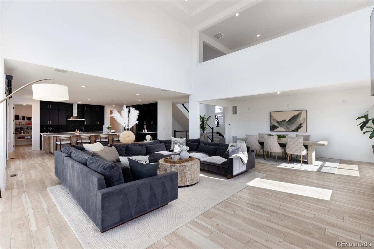
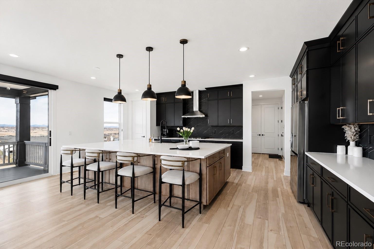
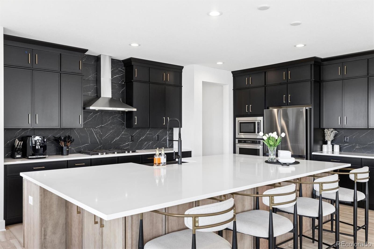
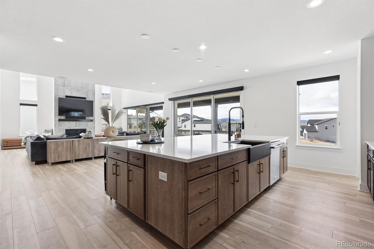
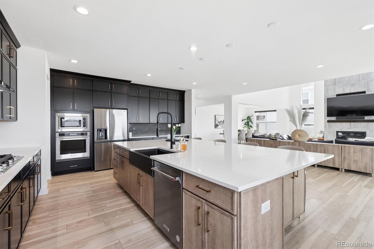
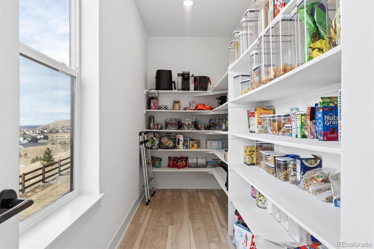
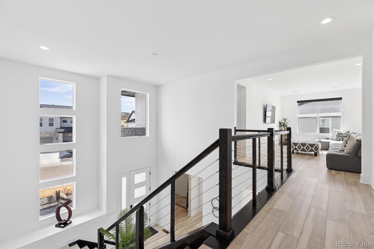
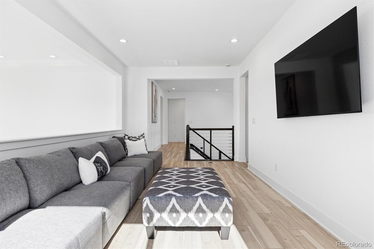
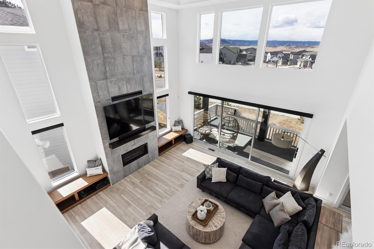
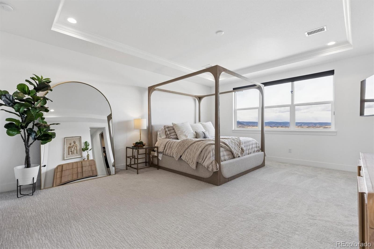
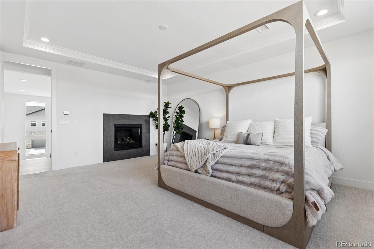
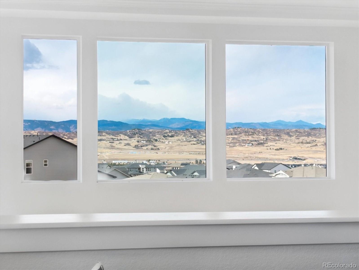
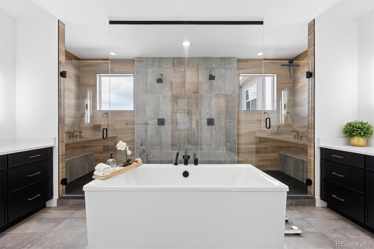
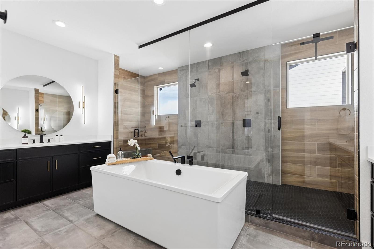
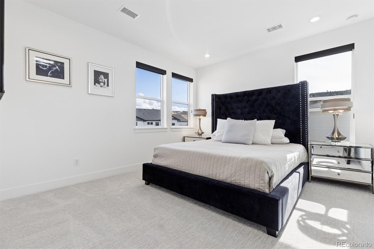
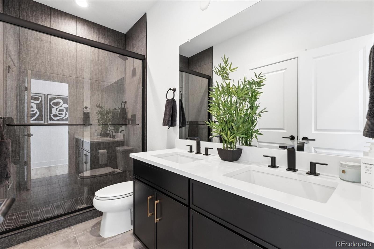
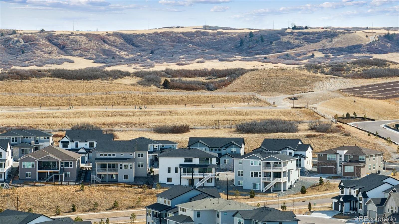
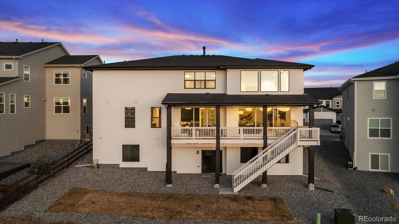
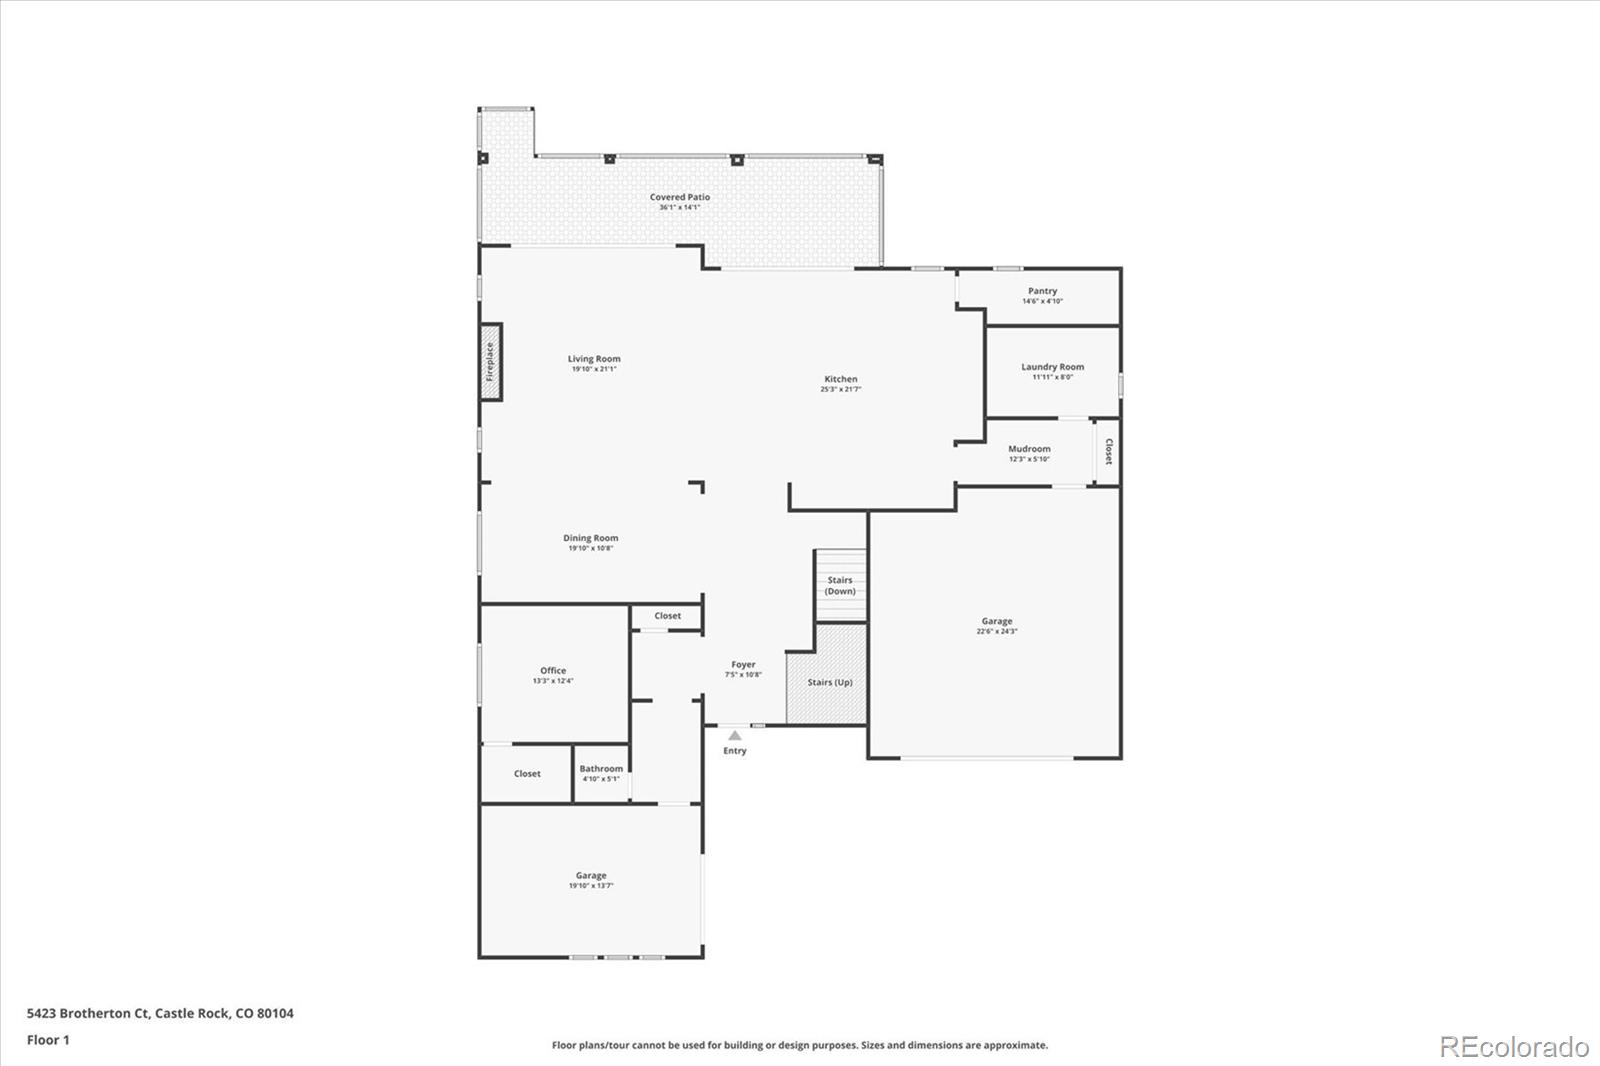
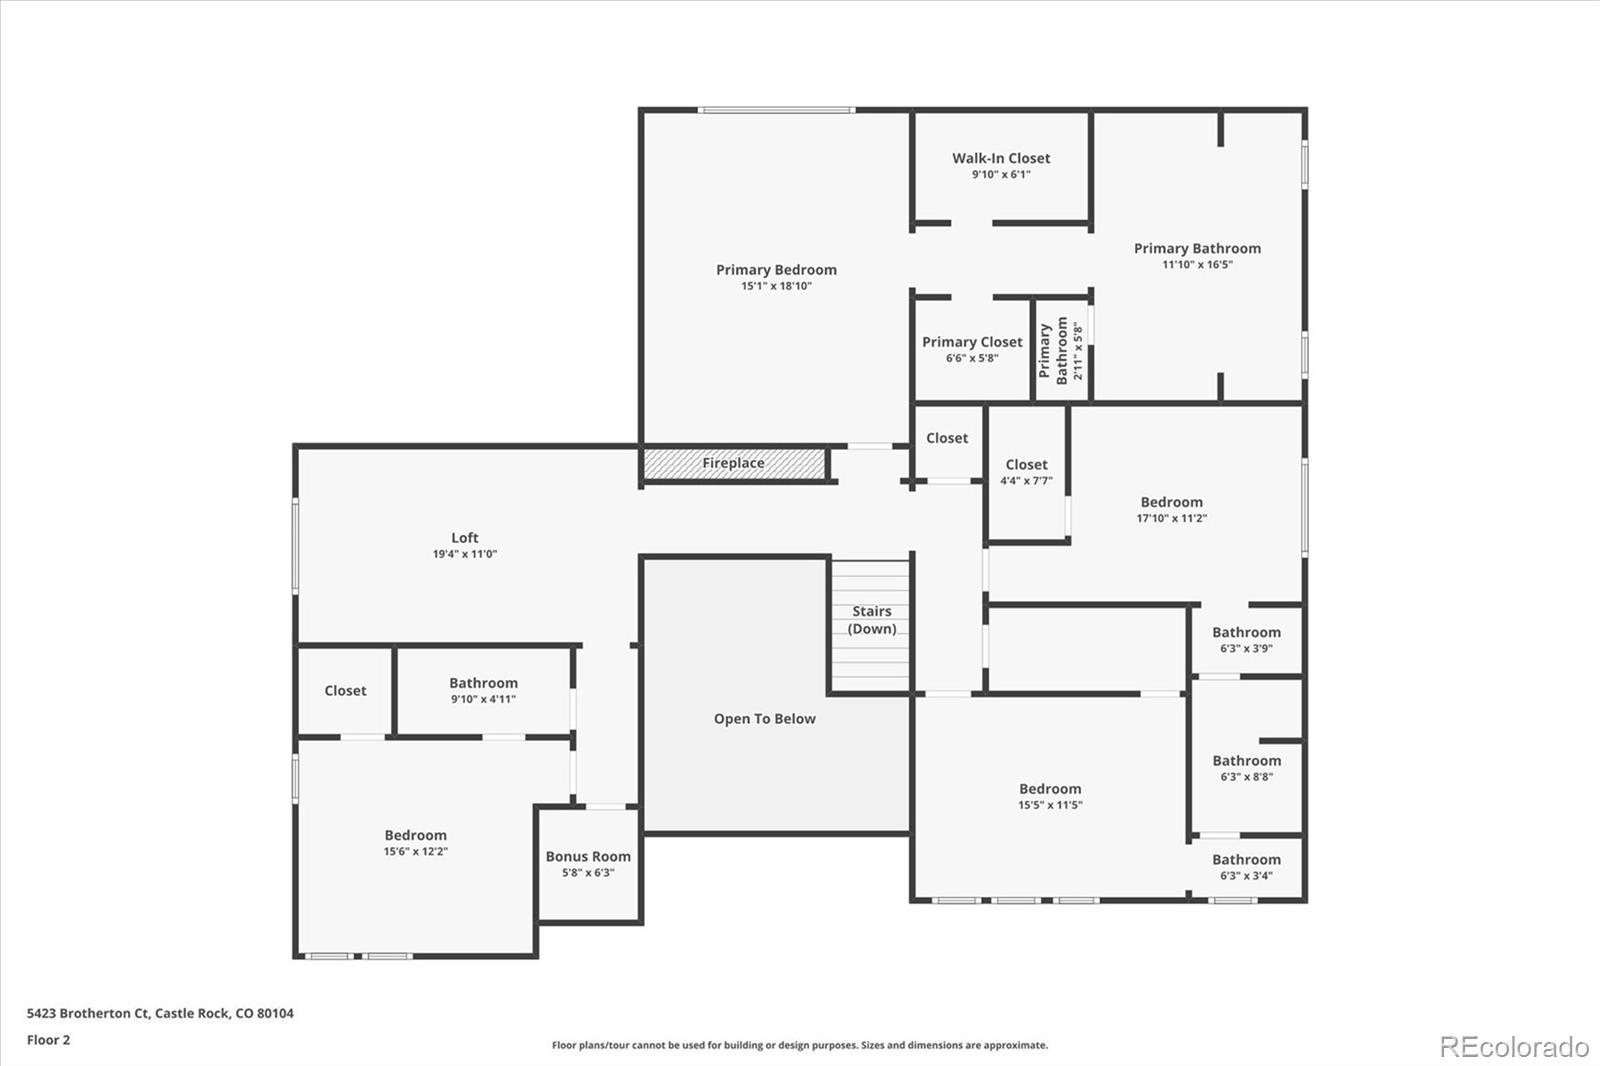
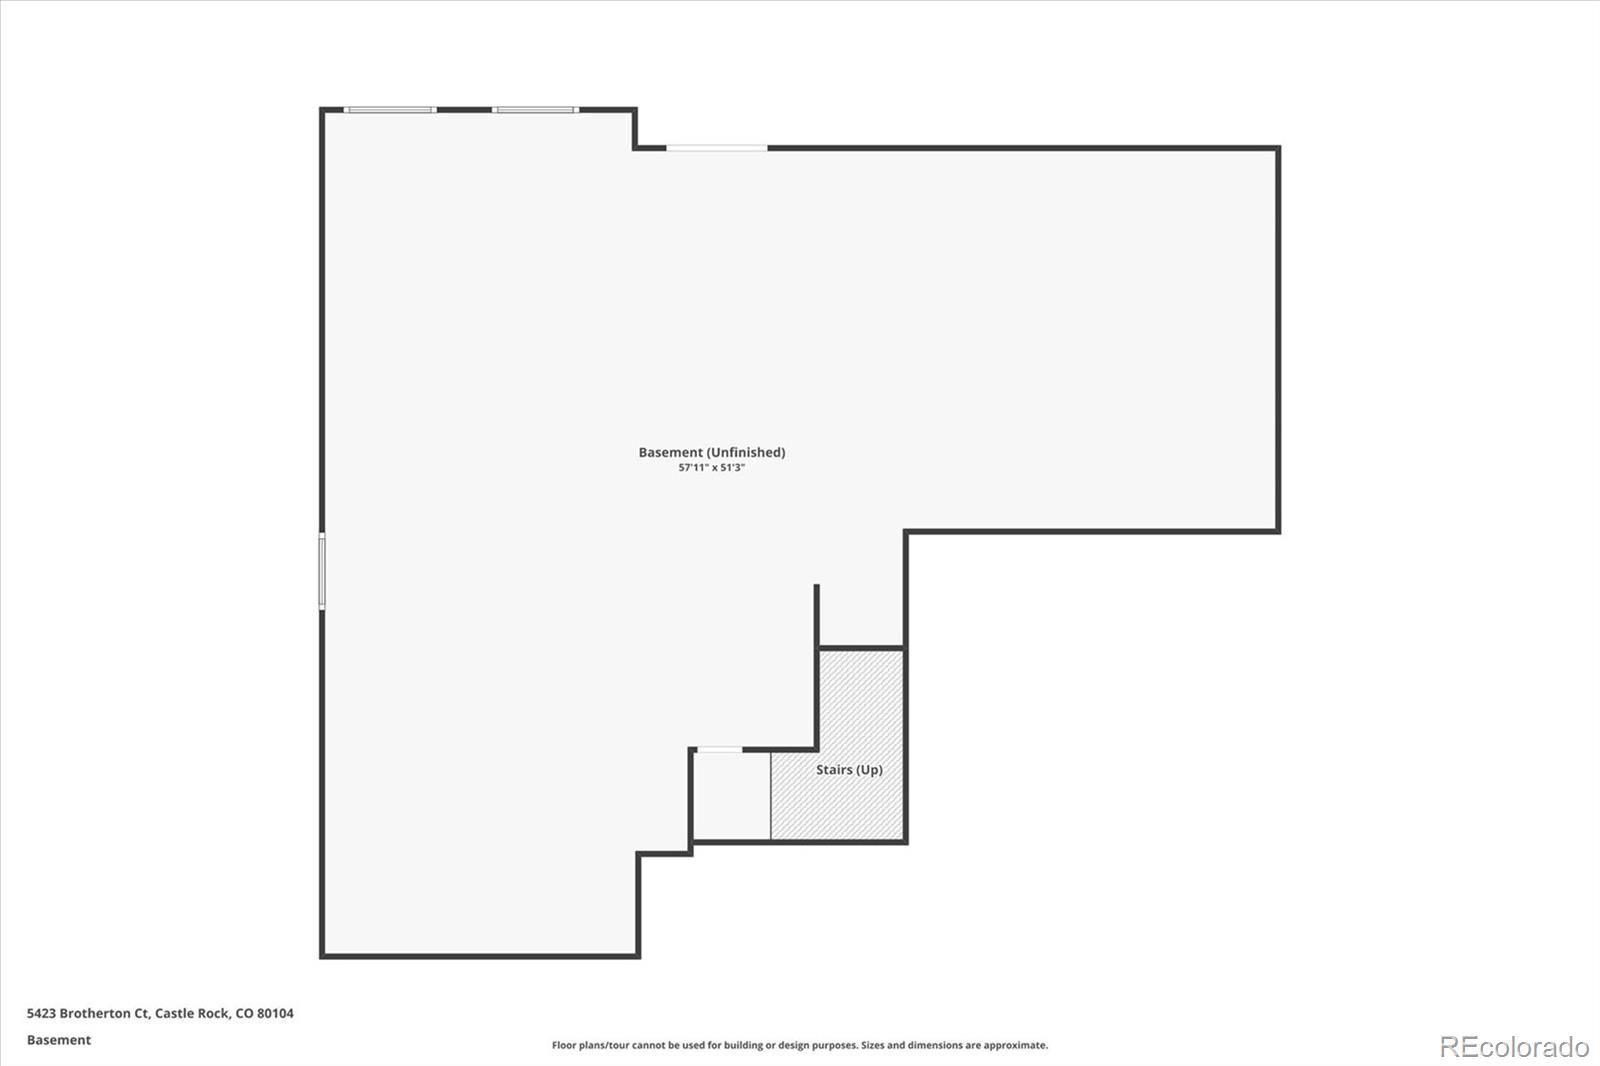
Perched at the highest point in prestigious Montaine, this contemporary residence showcases sweeping panoramic mountain views, striking architecture, and luxury finishes throughout. Built in 2023 and sited on a premium cul-de-sac lot, it's a rare opportunity to own a nearly new home in one of Castle Rock's most desirable communities. Designed for elevated Colorado living, the open-concept floor plan centers on a dramatic 2-story great room with soaring ceilings and expansive windows that flood the interior with natural light while framing spectacular Rocky Mountain and sunset vistas. The gourmet chef's kitchen is appointed with premium cabinetry, sleek slab countertops, designer lighting, a massive walk-in pantry, and an oversized island-ideal for entertaining and everyday living. Expansive glass sliding doors extend the living space to an extended covered deck, creating seamless indoor-outdoor living with unforgettable mountain panoramas and peaceful open-sky surroundings. Upstairs, a generous loft overlooks the great room and features upgraded modern cable railing, offering flexible space for a media room, or family lounge. The luxurious primary is a private retreat with a cozy fireplace, dual walk-in closets, and a spa-inspired bath with designer finishes and a large walk-in shower. The unfinished walkout basement provides more than 1,700 square feet of future living potential-perfect for theater, guest suites, gym, or rec area. A split 3-car garage adds flexibility for vehicle storage or workshop. Residents enjoy Montaine's resort-style amenities including a clubhouse, pool, fitness center, parks, and scenic walking trails. Located in the highly acclaimed Douglas County Schools and minutes from downtown Castle Rock's charming shops and restaurants, this modern mountain-view home delivers the perfect blend of luxury, convenience, and Colorado lifestyle. Plus Costco, King Soopers, and more arriving in 2027.

4
beds

4
baths

6,041 Sq.Ft. LIVING AREA

9,191 Sq.Ft. lot

Jeff Kloenne

Jeff Kloenne

Features & Amenities

Interior

  • total bedrooms4
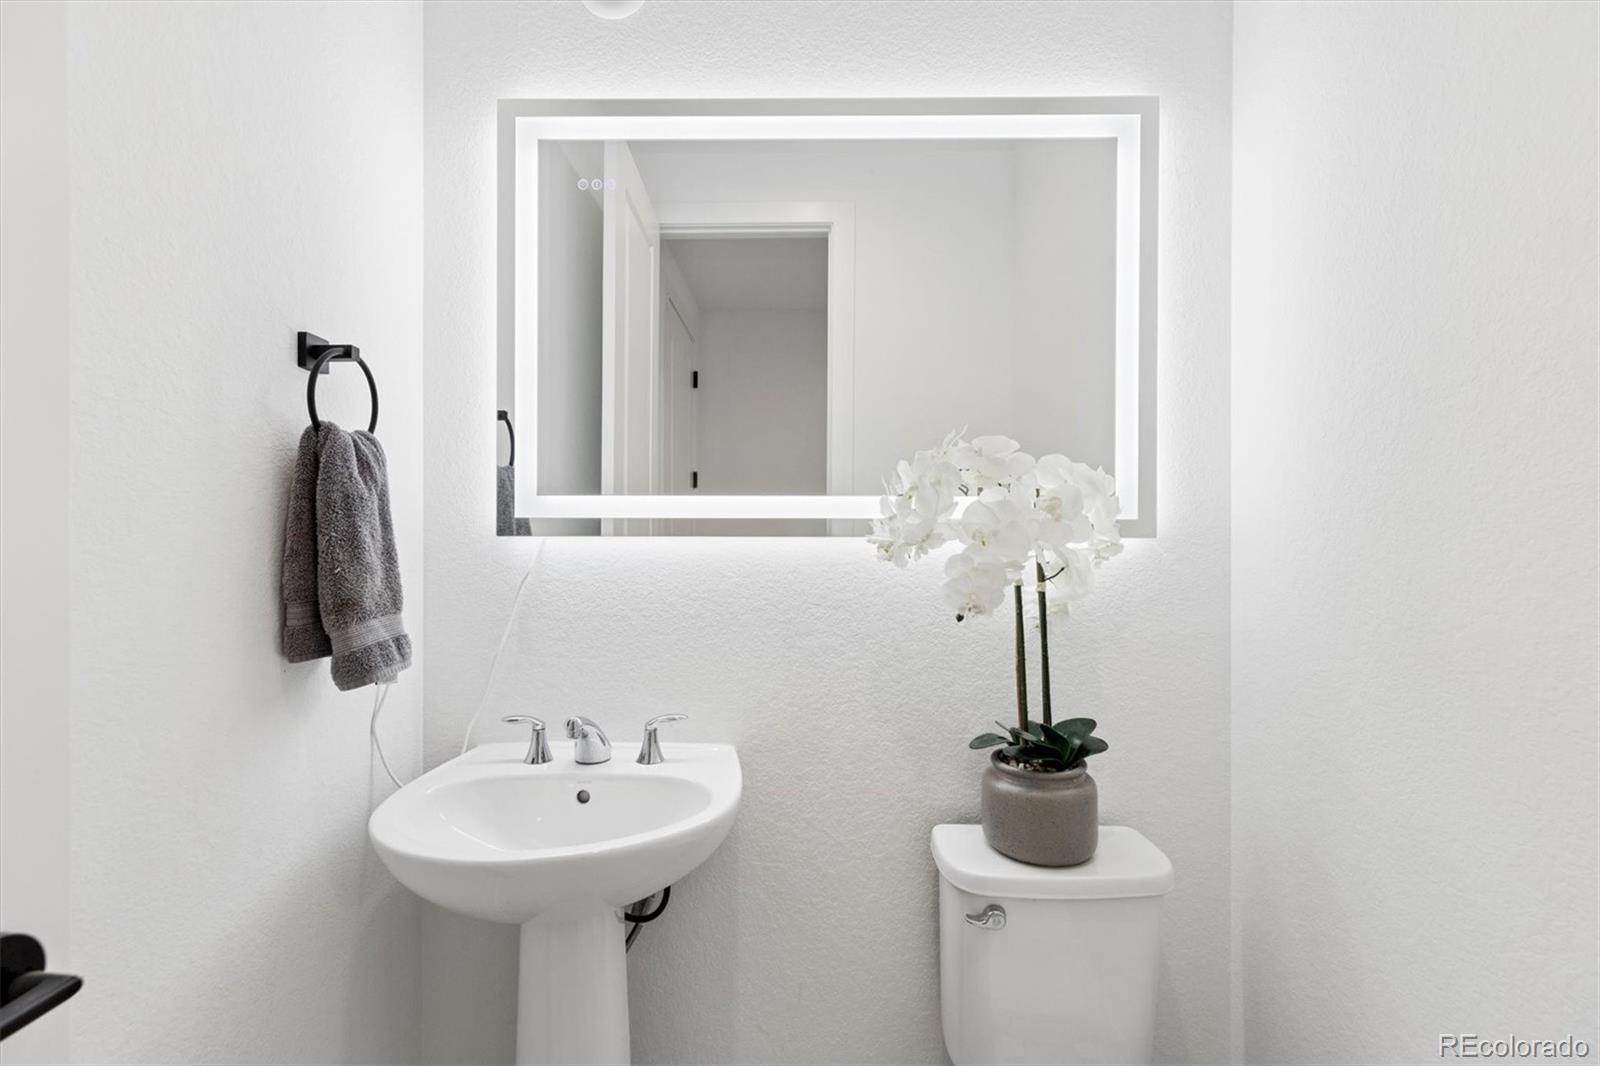
  • Total bathrooms4
  • full bathrooms2
  • three quarter bathroom1
  • half bathroom1
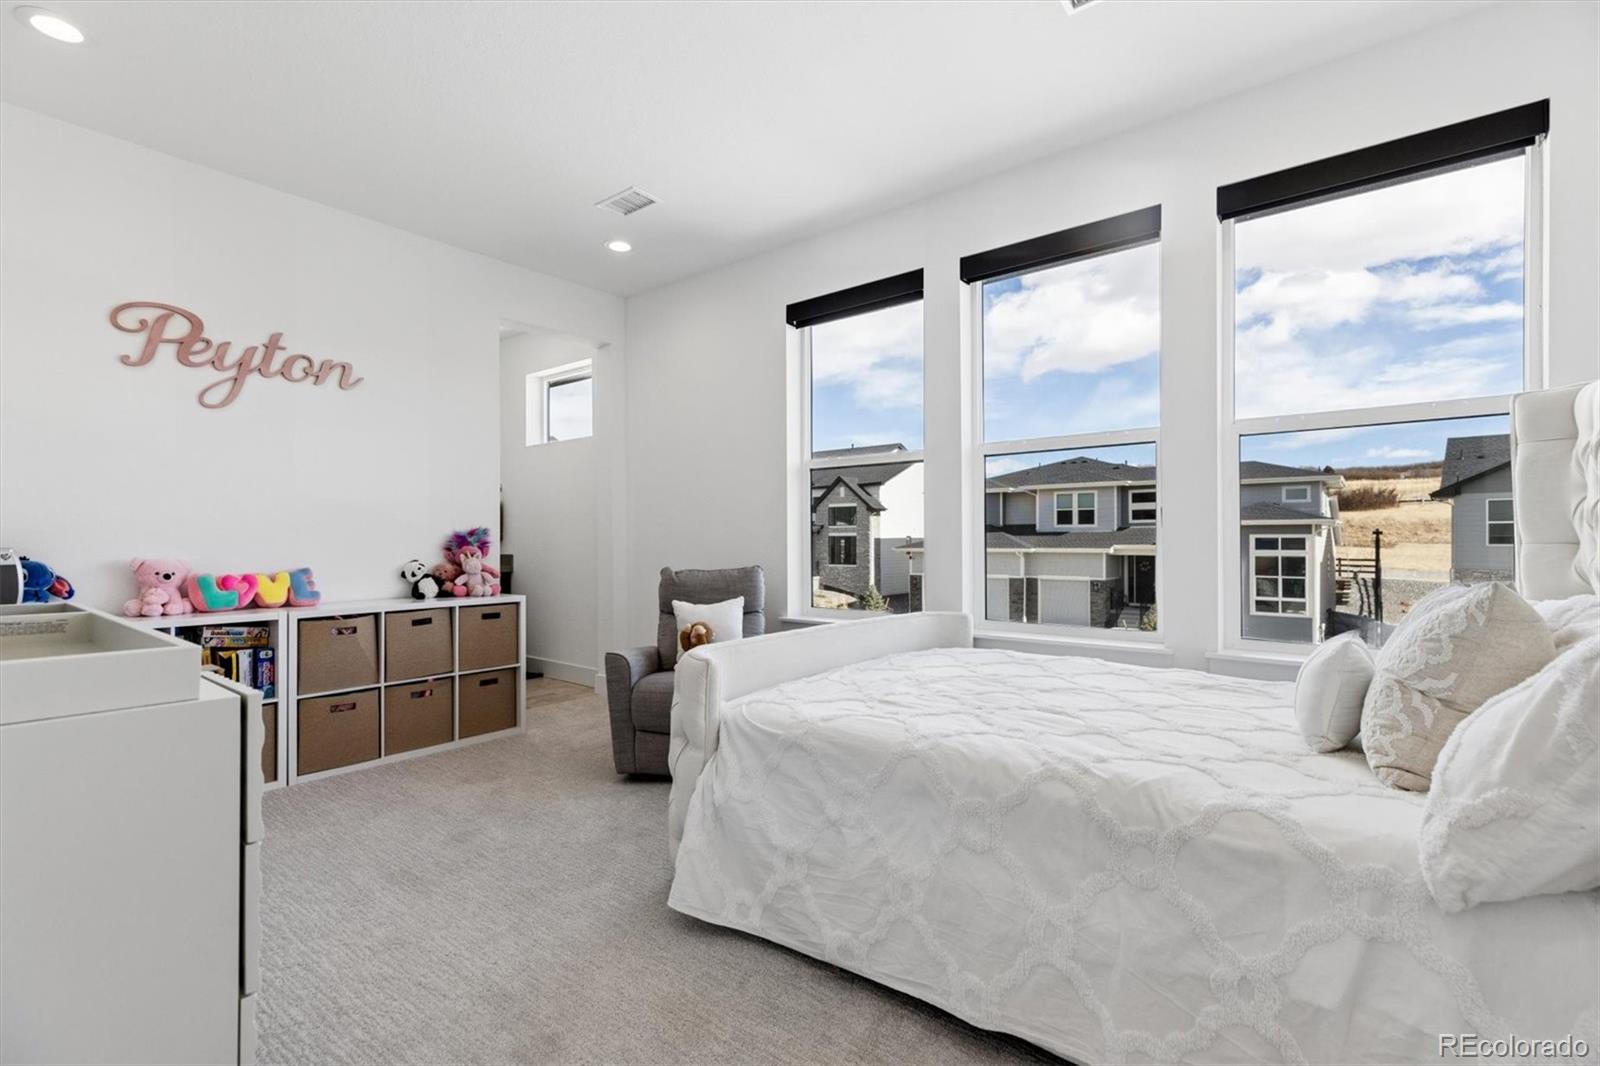
  • Flooring Carpet, Tile, Vinyl
  • Fireplace Gas Log, Great Room, Primary Bedroom
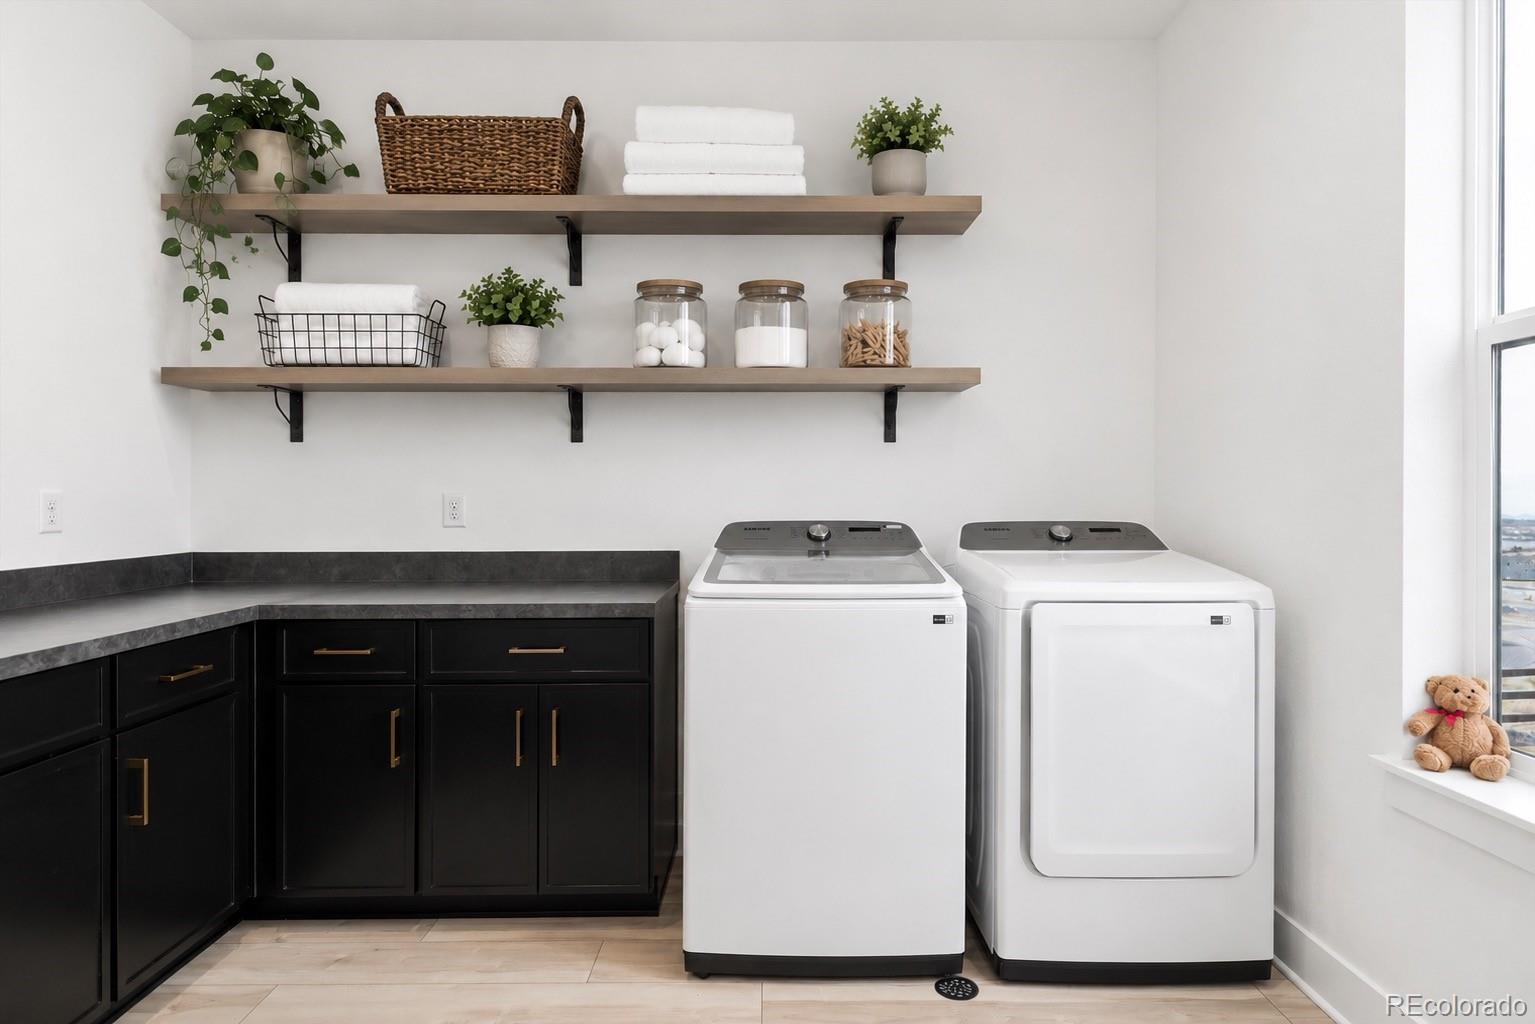
  • APPLIANCES Convection Oven, Cooktop, Dishwasher, Disposal, Dryer, Microwave, Range Hood, Refrigerator, Sump Pump, Tankless Water Heater, Washer
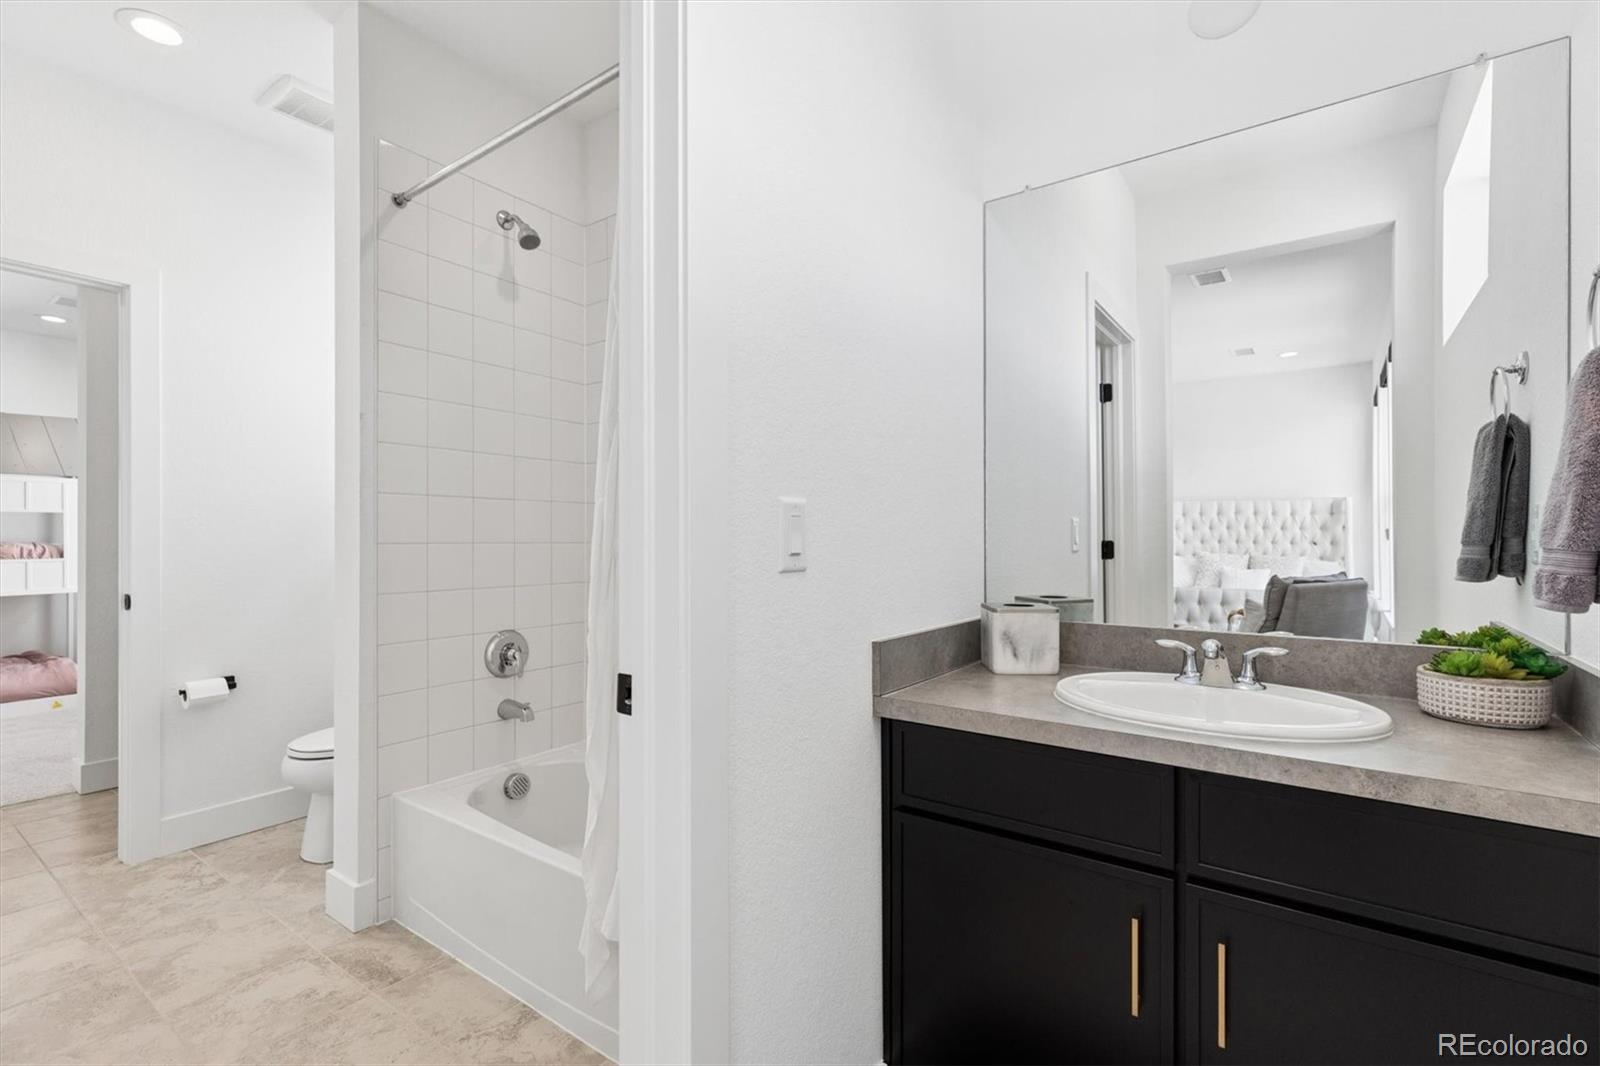
  • other interior Features Eat-in Kitchen, Entrance Foyer, Five Piece Bath, High Ceilings, Jack Jill Bathroom, Kitchen Island, Open Floorplan, Pantry, Primary Suite, Quartz Counters, Radon Mitigation System, Solid Surface Counters, Walk-In Closet(s)

Area & Lot

  • Status For Sale
  • Living Area6,041 Sq.Ft.
  • Total Area6,041 Sq.Ft.
  • Lot Area9,191 Sq.Ft.
  • MLS® ID2717867
  • TypeResidential
  • YEAR BUILT2023
  • NeighborhoodCastle Rock
  • Architecture StylesContemporary
  • View DescriptionMountain(s)
  • Elementary SchoolSouth Ridge
  • Middle SchoolMesa
  • High SchoolDouglas County
  • School DistrictDouglas RE-1

Exterior

  • STORIES2
  • Garage Space3.0
  • water SourcePublic
  • utilitiesElectricity Connected, Internet Access (Wired), Natural Gas Connected
  • roofComposition
  • lot featuresCul-De-Sac, Greenbelt, Landscaped, Sloped, Sprinklers In Front, Sprinklers In Rear
  • parkingConcrete, Electric Vehicle Charging Station(s), Finished Garage, Floor Coating, Lighted, Oversized
  • HEAT TYPEForced Air, Natural Gas
  • AIR CONDITIONINGCentral Air
  • sewerPublic Sewer
  • SubstructureSlab
  • HOA AmenitiesClubhouse, Fitness Center, Park, Playground, Pool, Spa/Hot Tub, Tennis Court(s), Trail(s)
  • security FeaturesSecurity System, Smart Cameras, Video Doorbell
  • other exterior FeaturesGas Valve, Private Yard

Financial

  • Sales Price$1,300,000
  • Real Estate Tax $11,121/yr
  • HOA $150/mo
  • Zoning PUD
View Virtual Tour

Castle Rock

39.3722° N, 104.8561° W

Explore

Work With Us

We use our finance knowledge, customer service experience, and family background in real estate to offer her clients sound real estate advice whether buying or selling a home.

Follow us on Instagram