888 S Franklin Street, Denver, CO 80209
888 S Franklin Street
$6,325,000
Courtesy of Compass - Denver
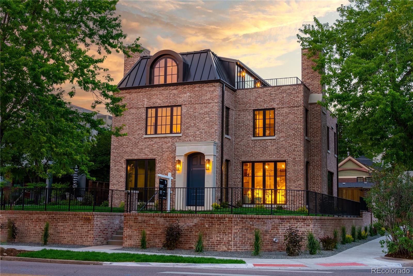
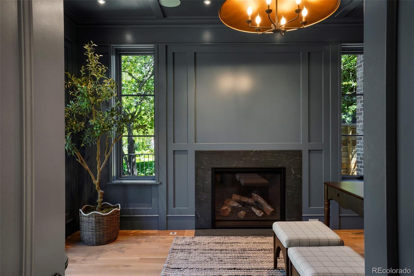
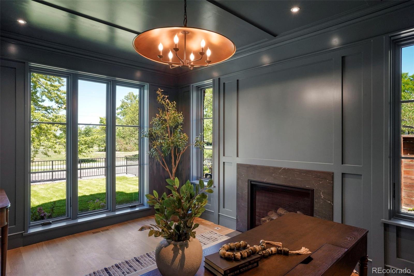
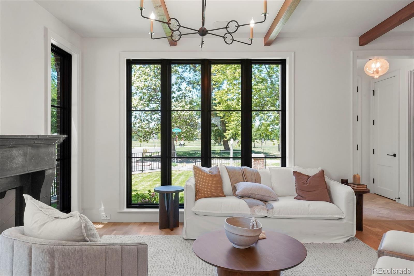
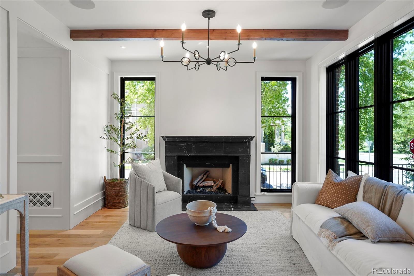
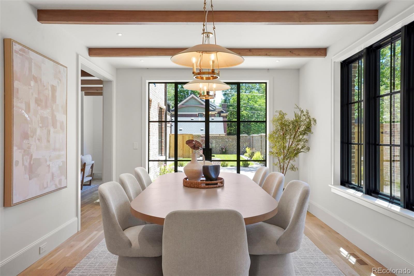
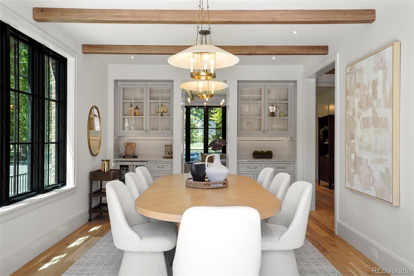
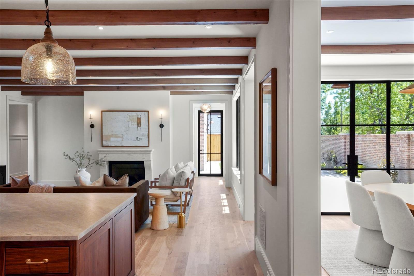
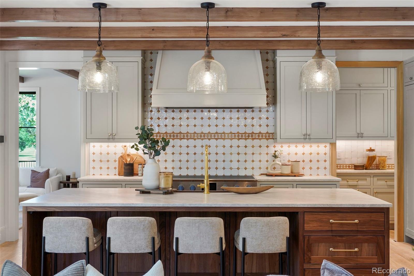
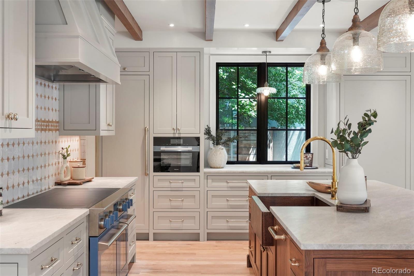
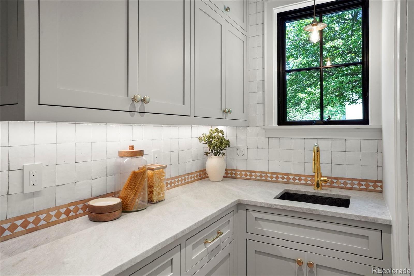
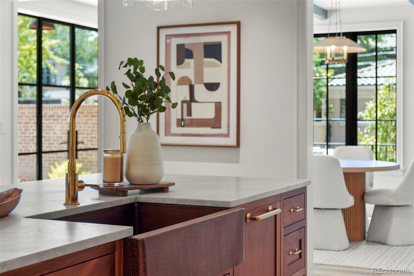
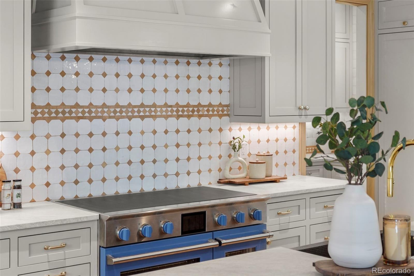
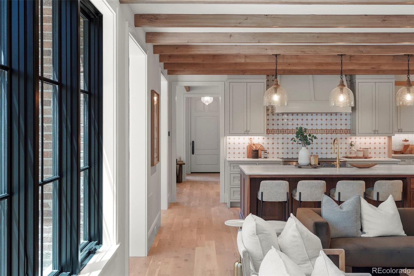
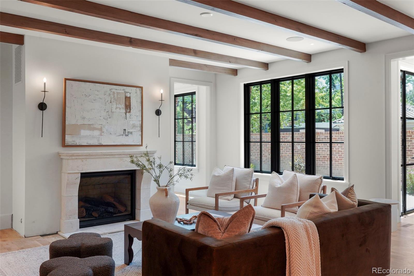
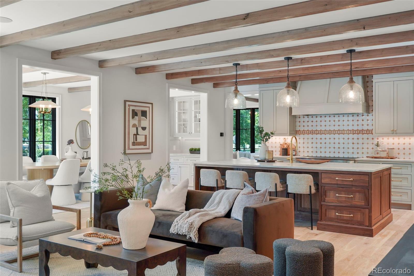
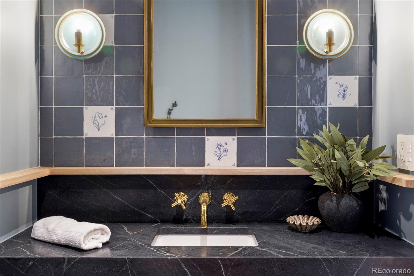
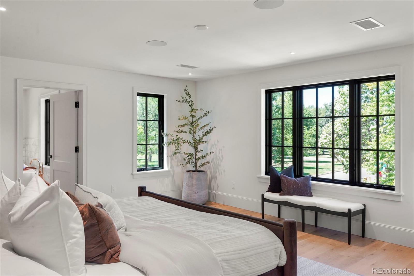
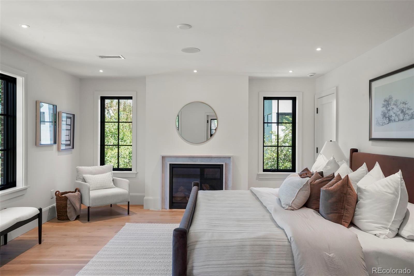
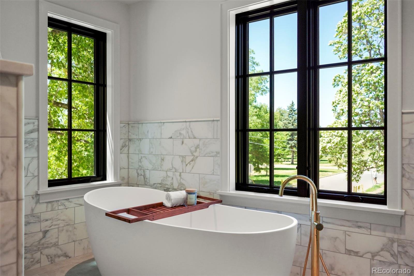
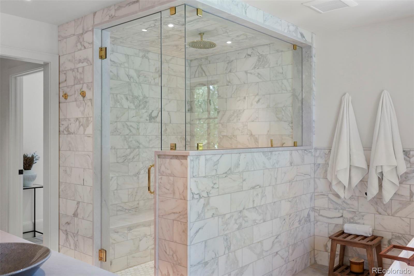
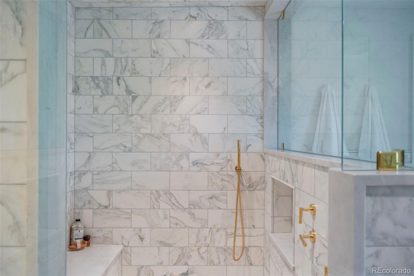
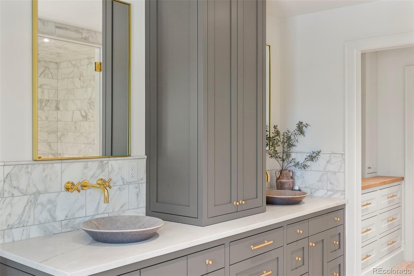
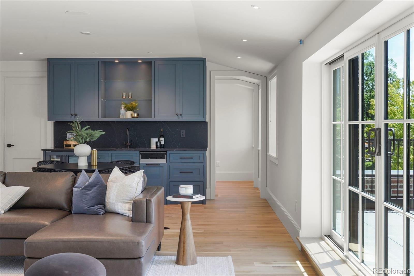
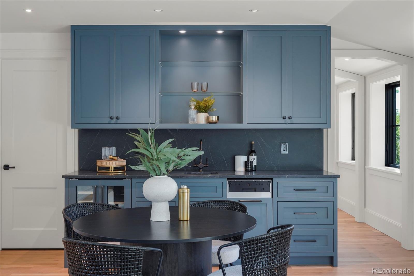
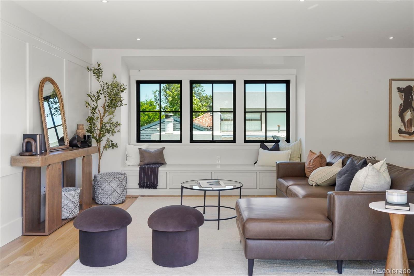
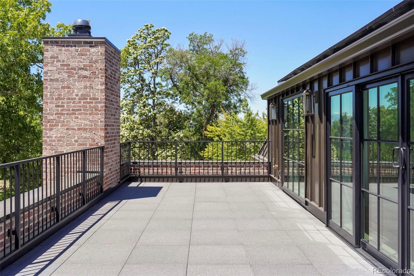
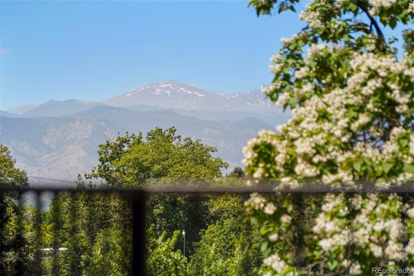
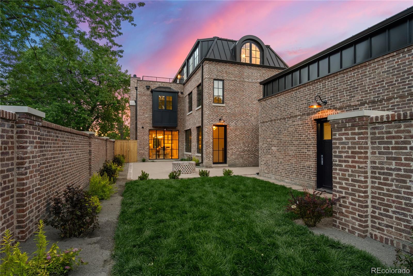
One of the rarest addresses in Denver - where Washington Park, the Rocky Mountains, and new-construction luxury meet on one extraordinary rooftop. Positioned directly across from Wash Park on one of Denver's most coveted blocks, 888 S Franklin Street is a newly completed trophy residence that answers the most discerning buyer's single non-negotiable: location, location, location - without sacrificing a single modern luxury. Offering more than 6,000 square feet this is not merely a home, it is a landmark investment in one of Colorado's most irreplaceable park-side addresses. Designed by Chalet Architects and executed to perfection by Moseley Construction, the residence fuses timeless traditional architecture with European-inspired transitional detail. A private elevator serving all four levels anchors a layout conceived equally for elevated entertaining and effortless daily life. The chef's kitchen, custom millwork, designer finishes, and curated materials set a standard that new construction in Denver rarely achieves. Descend to a private wellness sanctuary complete with a spa-inspired steam shower and infrared sauna. Ascend to a spectacular rooftop deck commanding unobstructed views of Wash Park's treetop canopy and the full sweep of the Rocky Mountain front range - the ideal stage for Colorado's legendary sunsets. Rooftop solar panels supply the majority of the home's electrical needs, delivering cutting-edge energy efficiency woven seamlessly into the luxury experience. The private back yard seamlessly blends indoor/outdoor living from the dining room steel Portella doors that open onto a beautiful patio complete with a fire-pit, colorful landscaping and additional room to personalize. This private lot on the corner is a hidden gem sitting behind a 12' brick wall and wrought-iron railing surround. From the tranquil beauty of Washington Park to the impeccable details within, this home must be seen to be truly appreciated schedule your exclusive tour today.

4
beds

7
baths

6,286 Sq.Ft. LIVING AREA

6,720 Sq.Ft. lot

Erin Susser

Erin Susser

Jonathan Susser

Jonathan Susser

Features & Amenities

Interior

  • total bedrooms4
  • Total bathrooms7
  • full bathrooms4
  • three quarter bathrooms2
  • half bathroom1
  • Laundry room Sink
  • Flooring Stone, Wood
  • Fireplace Bedroom, Great Room, Living Room, Primary Bedroom
  • APPLIANCES Bar Fridge, Convection Oven, Dishwasher, Disposal, Double Oven, Dryer, Microwave, Range, Range Hood, Refrigerator, Self Cleaning Oven, Washer, Wine Cooler
  • other interior Features Elevator, Entrance Foyer, Five Piece Bath, Kitchen Island, Open Floorplan, Pantry, Primary Suite, Radon Mitigation System, Sound System, Walk-In Closet(s), Wet Bar, Wired for Data

Area & Lot

  • Status For Sale
  • Living Area6,286 Sq.Ft.
  • Total Area6,286 Sq.Ft.
  • Lot Area6,720 Sq.Ft.
  • MLS® ID5931289
  • TypeResidential
  • YEAR BUILT2026
  • Elementary SchoolSteele
  • Middle SchoolMerrill
  • High SchoolSouth
  • School DistrictDenver 1

Exterior

  • STORIES3
  • Garage Space2.0
  • water SourcePublic
  • utilitiesElectricity Connected, Natural Gas Connected
  • roofMetal
  • lot featuresCorner Lot, Level
  • parkingConcrete, Finished Garage, Oversized, Storage
  • HEAT TYPEForced Air, Natural Gas, Solar
  • AIR CONDITIONINGCentral Air
  • sewerPublic Sewer
  • other exterior FeaturesFire Pit, Gas Valve, Lighting, Private Yard

Financial

  • Sales Price$6,325,000
  • Real Estate Tax $12,946/yr
  • Zoning U-SU-C

Work With Us

We use our finance knowledge, customer service experience, and family background in real estate to offer her clients sound real estate advice whether buying or selling a home.

Follow us on Instagram