9610 S Perry Park Road, Larkspur, CO 80118
9610 S Perry Park Road
$3,500,000
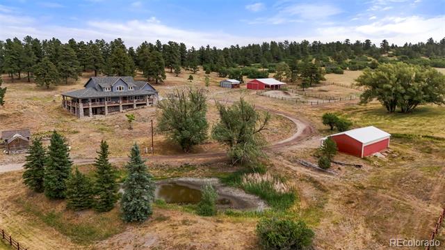
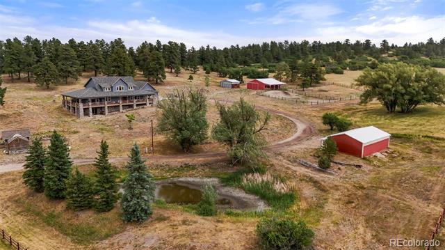
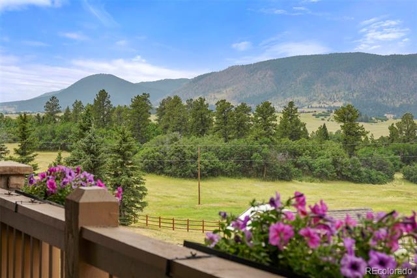
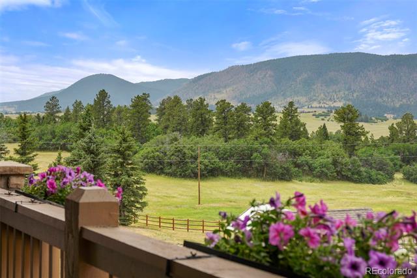
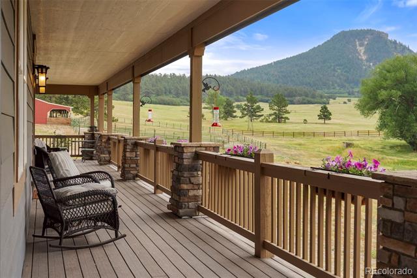
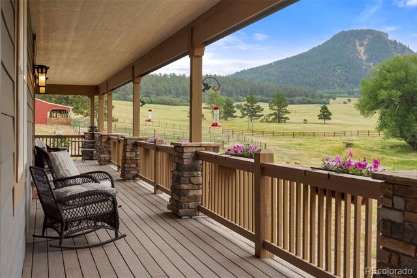
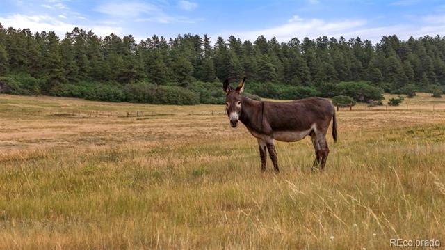
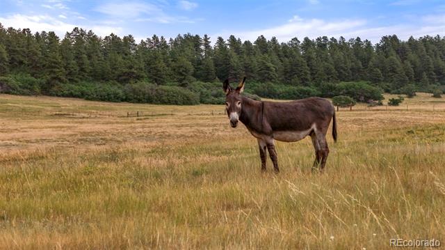
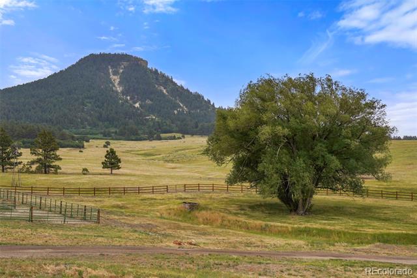
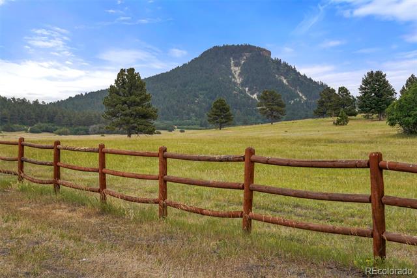
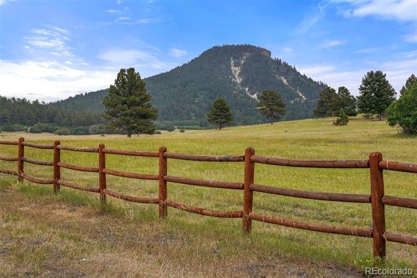
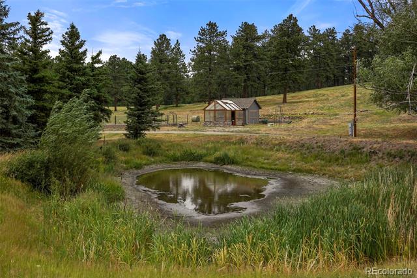
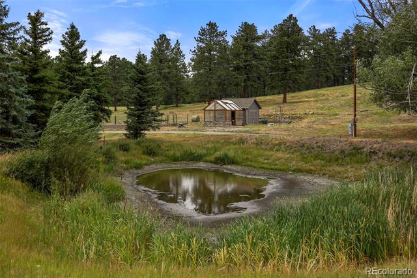
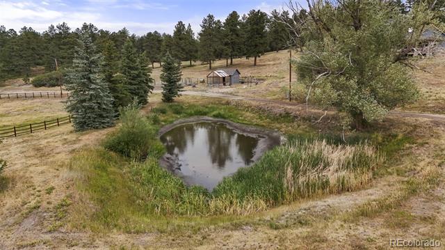
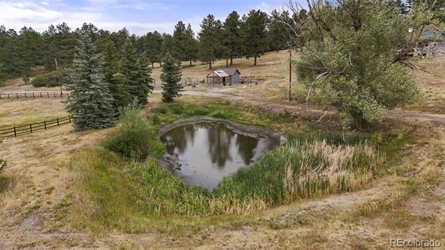
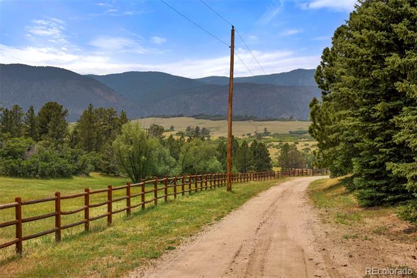
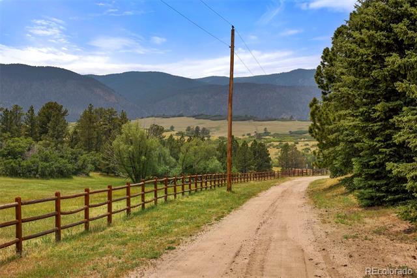
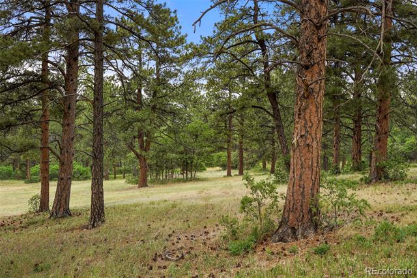
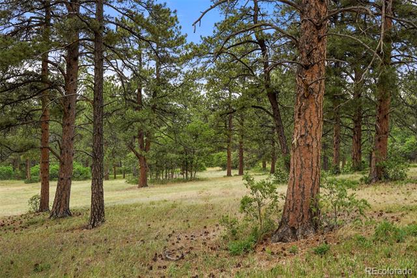
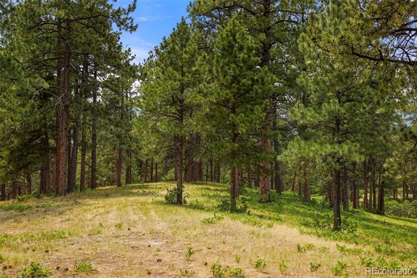
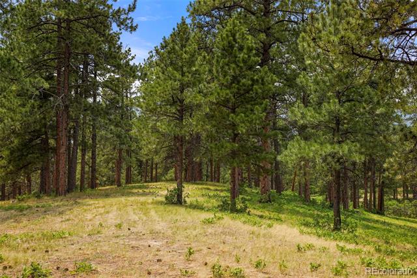
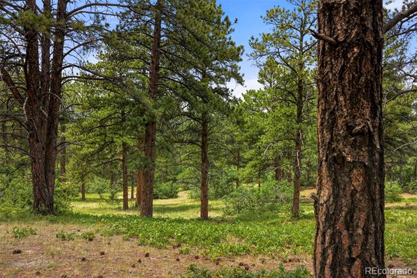
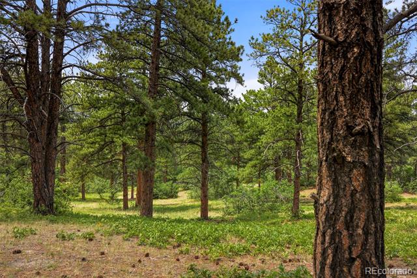
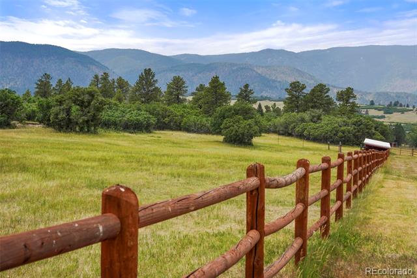
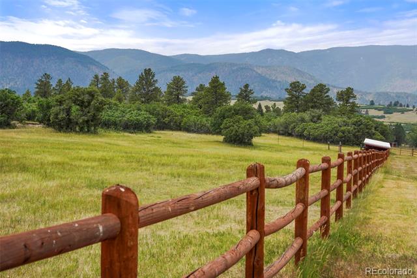
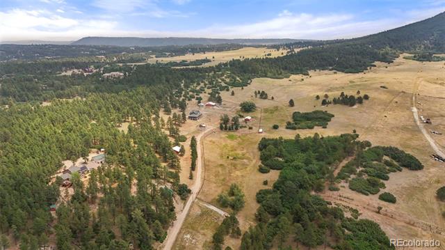
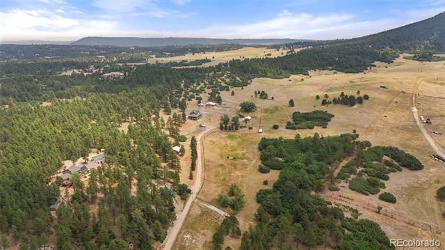
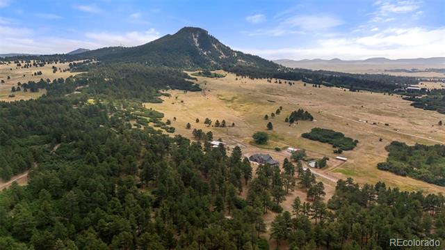
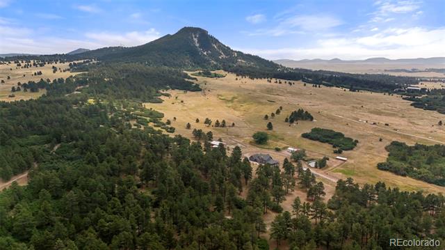
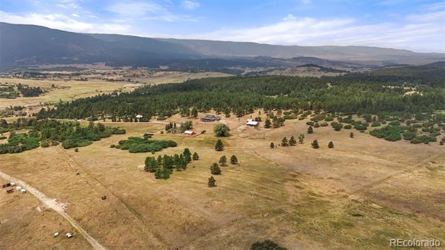
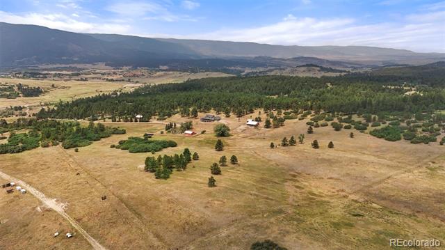
Experience the ultimate Colorado lifestyle on this extraordinary 50-acre private estate in Larkspur, ideally situated directly across from Sandstone Ranch Open Space. Surrounded by towering pines, rolling meadows, open pastures, and a tranquil pond, this exceptional property offers an unparalleled combination of luxury, privacy, and versatility.

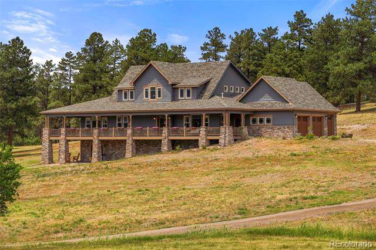
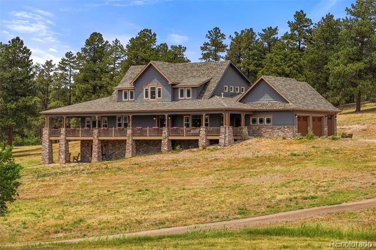
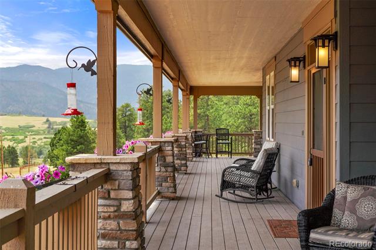
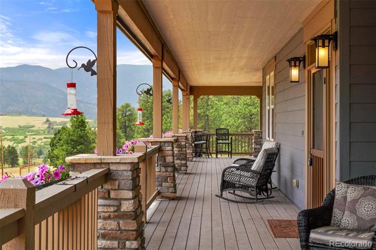
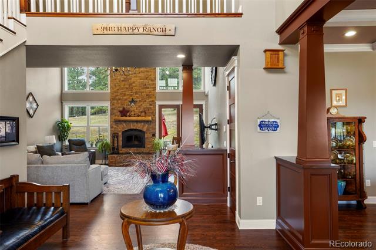
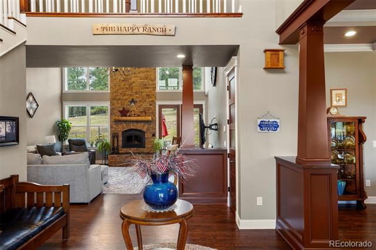
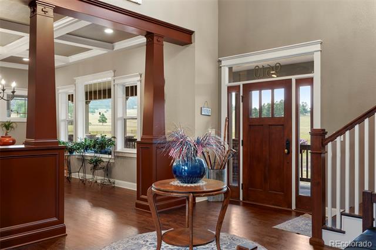
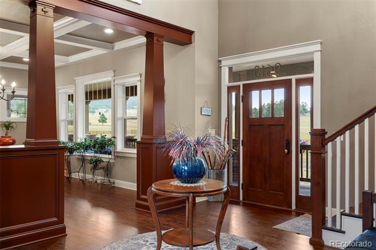
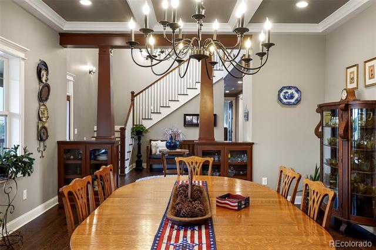
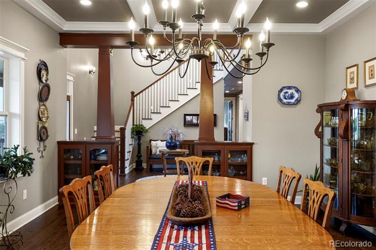
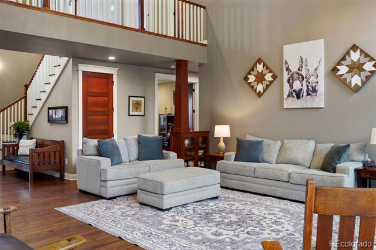
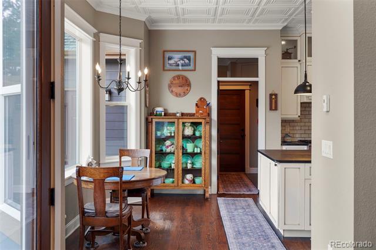
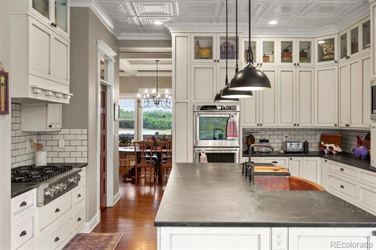
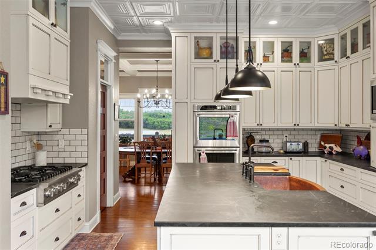
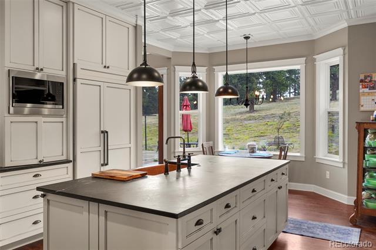
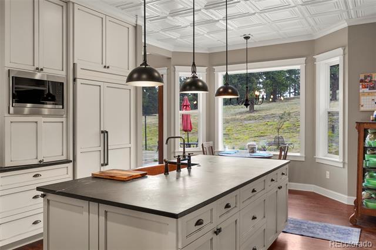
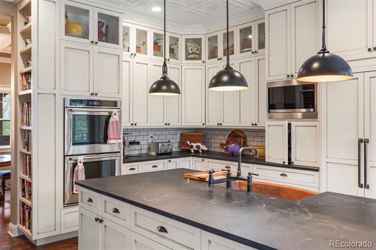
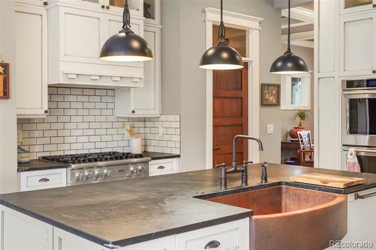
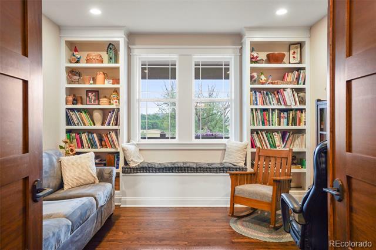
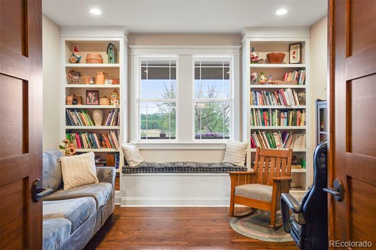
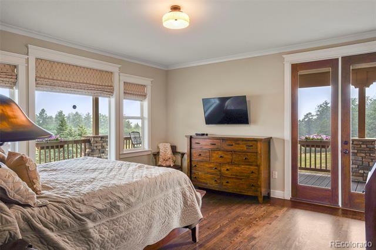
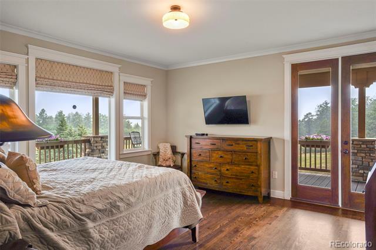
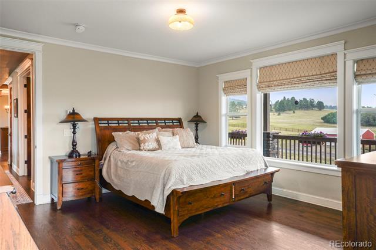
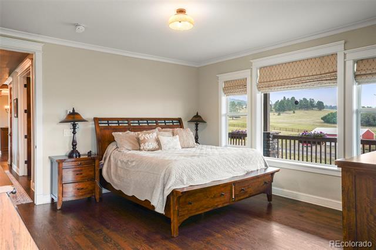
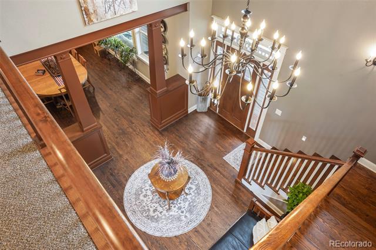
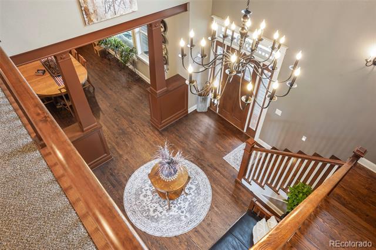
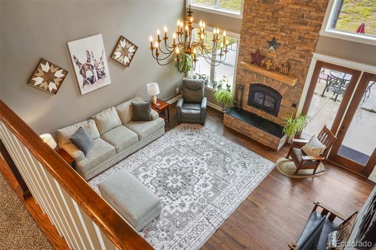
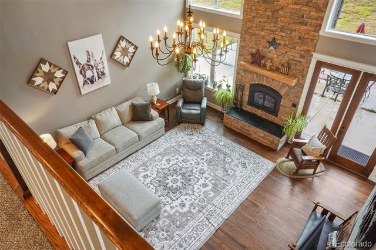
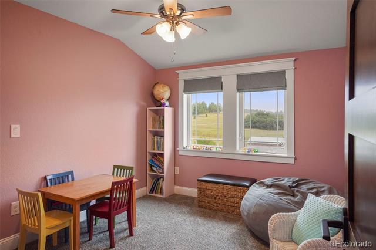
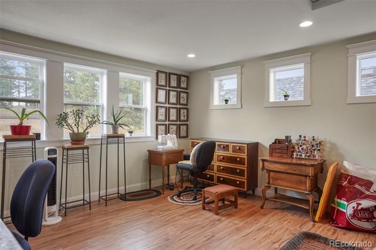
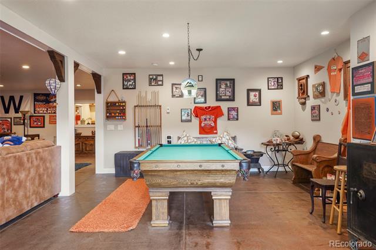
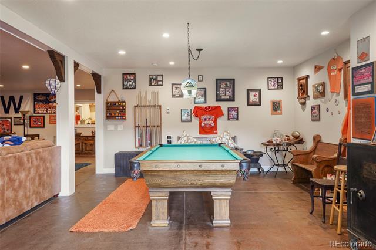
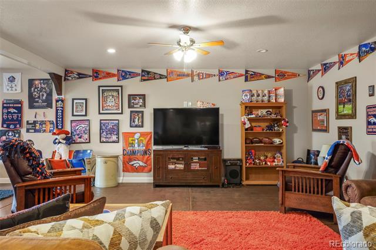
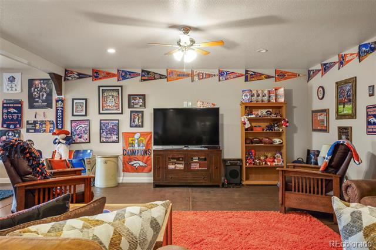
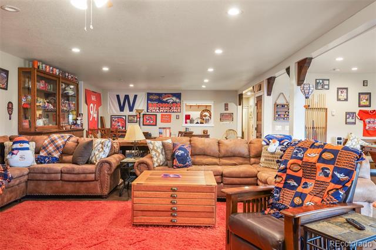
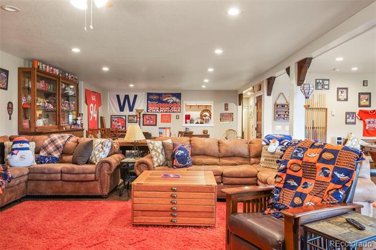
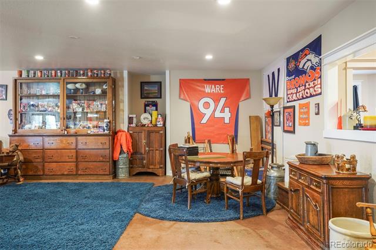
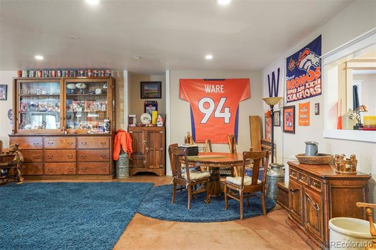
Built in 2017, the stunning two-story residence encompasses more than 5,600 square feet and is thoughtfully designed for both everyday living and grand entertaining. The home features spacious living areas filled with natural light, a full walkout basement, and breathtaking views of the surrounding landscape from nearly every room.

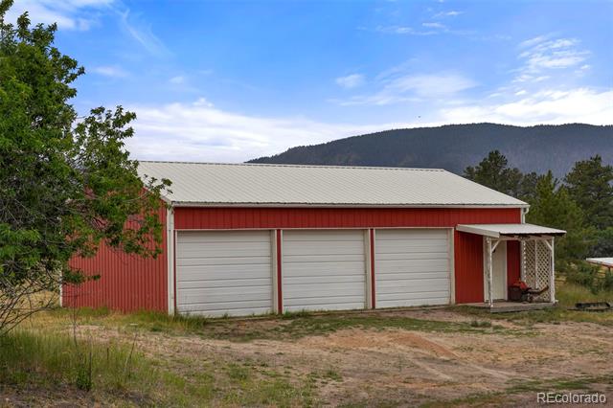
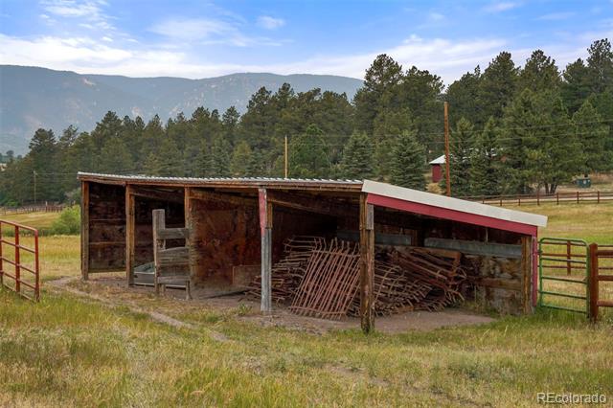
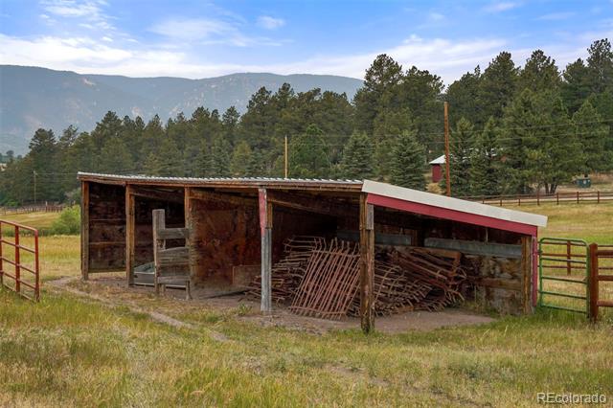
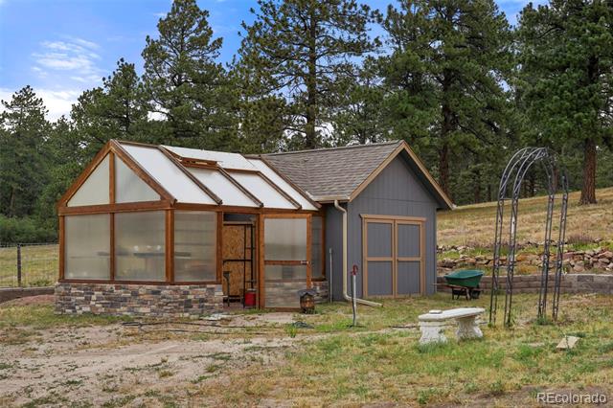
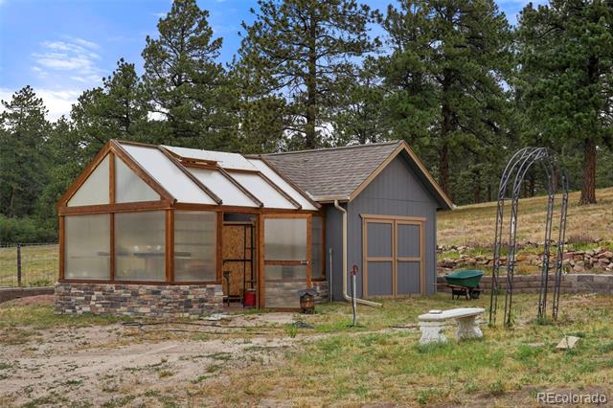
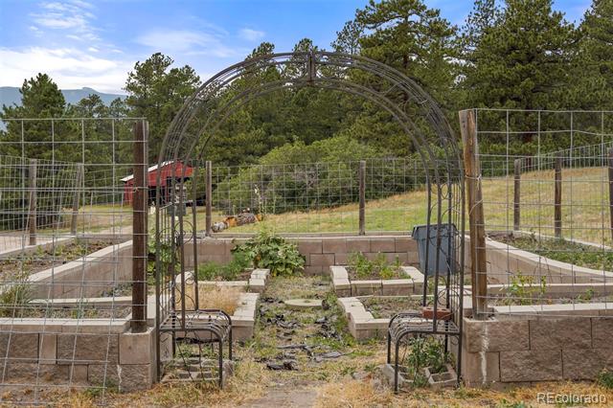
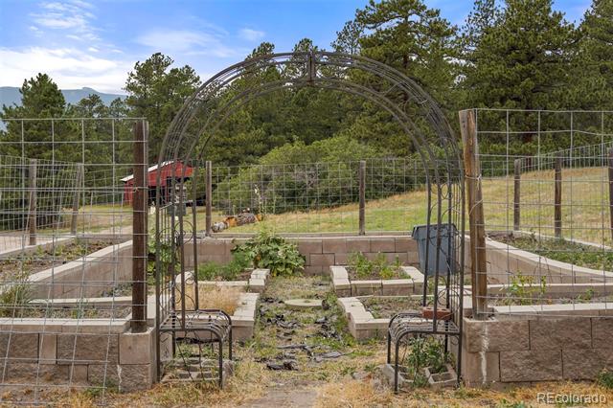
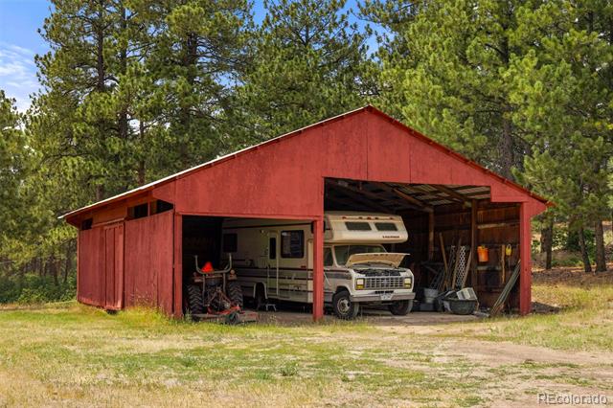
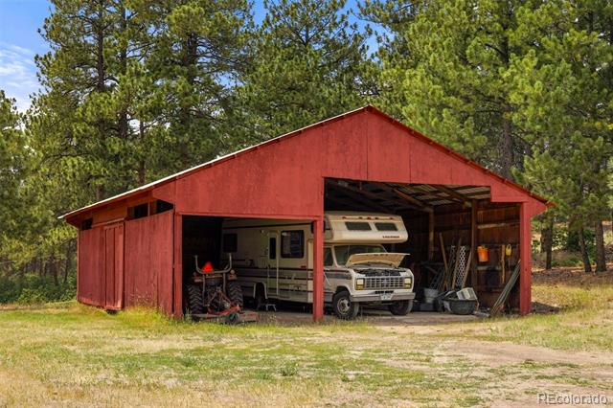
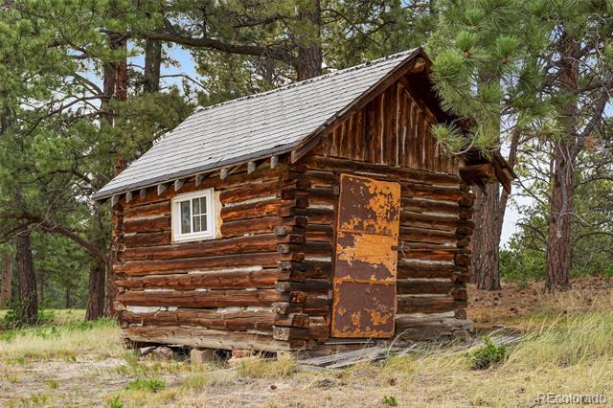
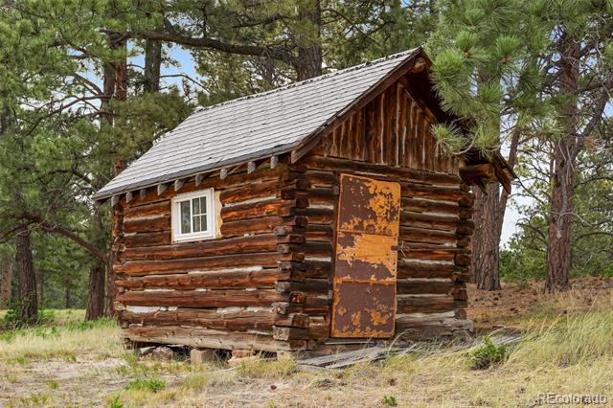
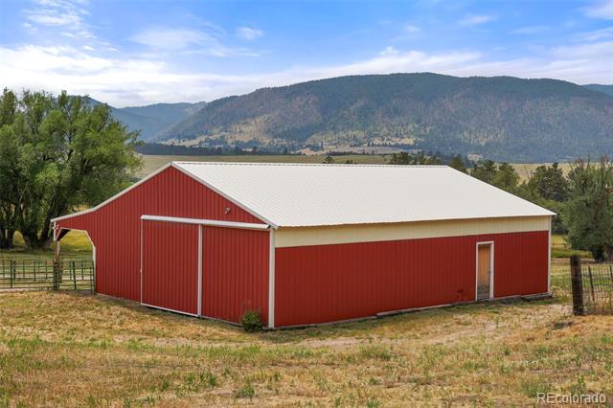
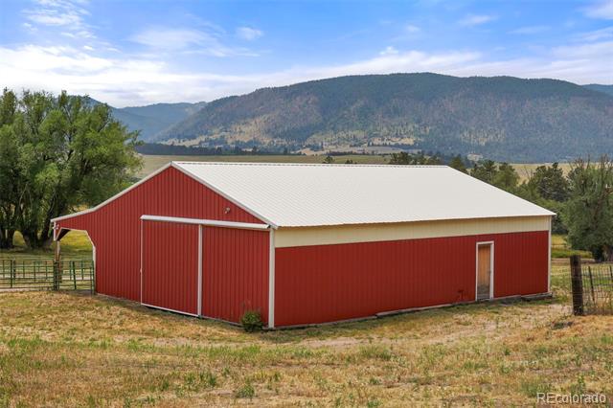
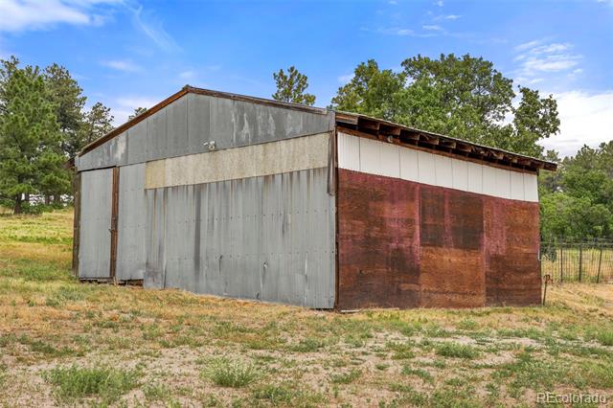
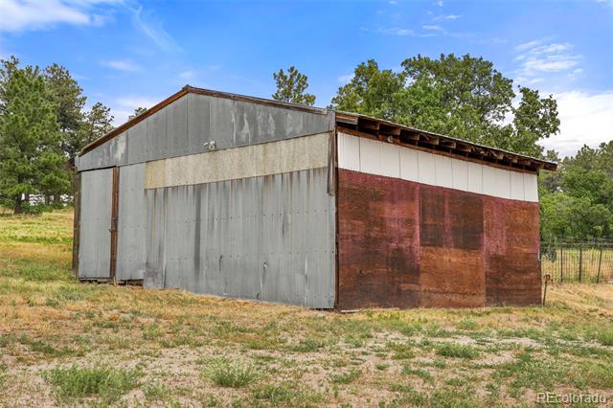
The estate is exceptionally equipped with five additional outbuildings, making it ideal for equestrian enthusiasts, hobbyists, collectors, or those seeking a true Colorado ranch lifestyle. Improvements include a horse barn with stalls, a detached equipment garage for tractors, ATVs, and recreational vehicles, an oversized RV garage, a greenhouse for year-round gardening, and a charming log cabin that offers endless possibilities as a guest retreat, studio, office, or recreational space.

Whether you're riding horses, exploring your own private acreage, enjoying the abundant wildlife, or simply relaxing beside the pond, this remarkable property delivers the peace and privacy that are increasingly difficult to find. With direct access to the natural beauty surrounding Sandstone Ranch Open Space and convenient access to Denver and Colorado Springs, this is a rare opportunity to own a true Colorado legacy estate.

A property of this size, quality, and setting rarely becomes available. Welcome to 9610 S Perry Park Rd--where luxury living meets the timeless beauty of the Colorado countryside.

6
beds

5
baths

5,628 Sq.Ft. LIVING AREA

50 Acres lot

Erin Susser

Erin Susser

Jonathan Susser

Jonathan Susser

Features & Amenities

Interior

  • total bedrooms6
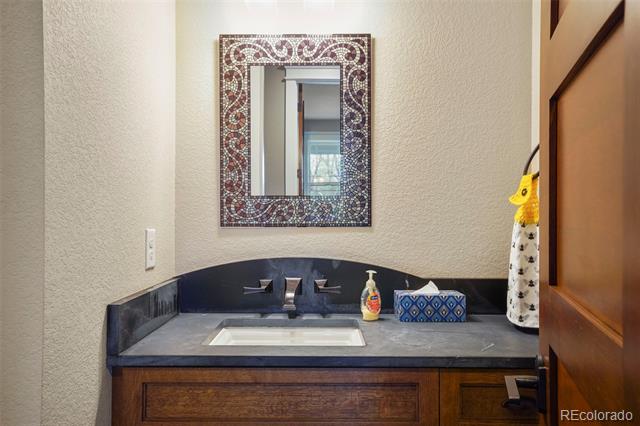
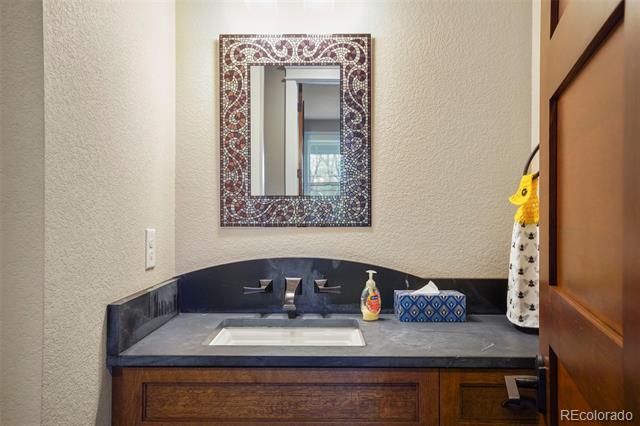
  • Total bathrooms5
  • full bathrooms3
  • three quarter bathroom1
  • half bathroom1
  • Flooring Carpet, Wood
  • Fireplace Great Room
  • APPLIANCES Bar Fridge, Convection Oven, Dishwasher, Disposal, Microwave, Oven, Range, Range Hood, Refrigerator, Self Cleaning Oven
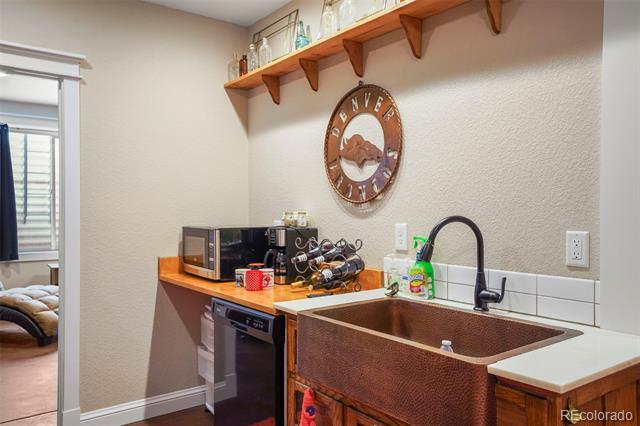
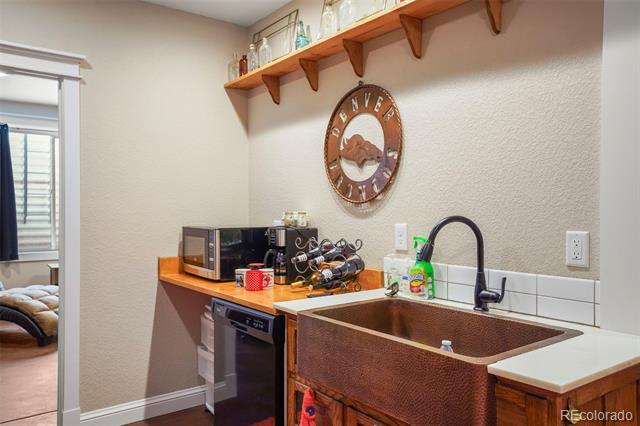
  • other interior Features Breakfast Bar, Built-in Features, Ceiling Fan(s), Entrance Foyer, Five Piece Bath, High Ceilings, Kitchen Island, Open Floorplan, Pantry, Primary Suite, Walk-In Closet(s), Wet Bar

Area & Lot

  • Status For Sale
  • Living Area5,628 Sq.Ft.
  • Total Area5,628 Sq.Ft.
  • Lot Area50 Acres
  • MLS® ID4003727
  • TypeResidential
  • YEAR BUILT2017
  • Water FrontagePond
  • View DescriptionMeadow, Mountain(s), Valley, Water
  • Elementary SchoolLarkspur
  • Middle SchoolCastle Rock
  • High SchoolCastle View
  • School DistrictDouglas RE-1

Exterior

  • STORIES2
  • Garage Space5.0
  • water SourcePrivate
  • utilitiesElectricity Connected, Phone Connected, Propane
  • roofComposition
  • parkingGravel, Oversized, RV Garage
  • HEAT TYPERadiant, Radiant Floor
  • AIR CONDITIONINGNone
  • sewerSeptic Tank
  • other exterior FeaturesBalcony, Garden

Financial

  • Sales Price$3,500,000
  • Real Estate Tax $5,562/yr
  • Zoning AG

Work With Us

We use our finance knowledge, customer service experience, and family background in real estate to offer her clients sound real estate advice whether buying or selling a home.

Follow us on Instagram